Leave a Message

Thank you for your message. I will be in touch with you shortly.

Explore Our Properties

Property Description

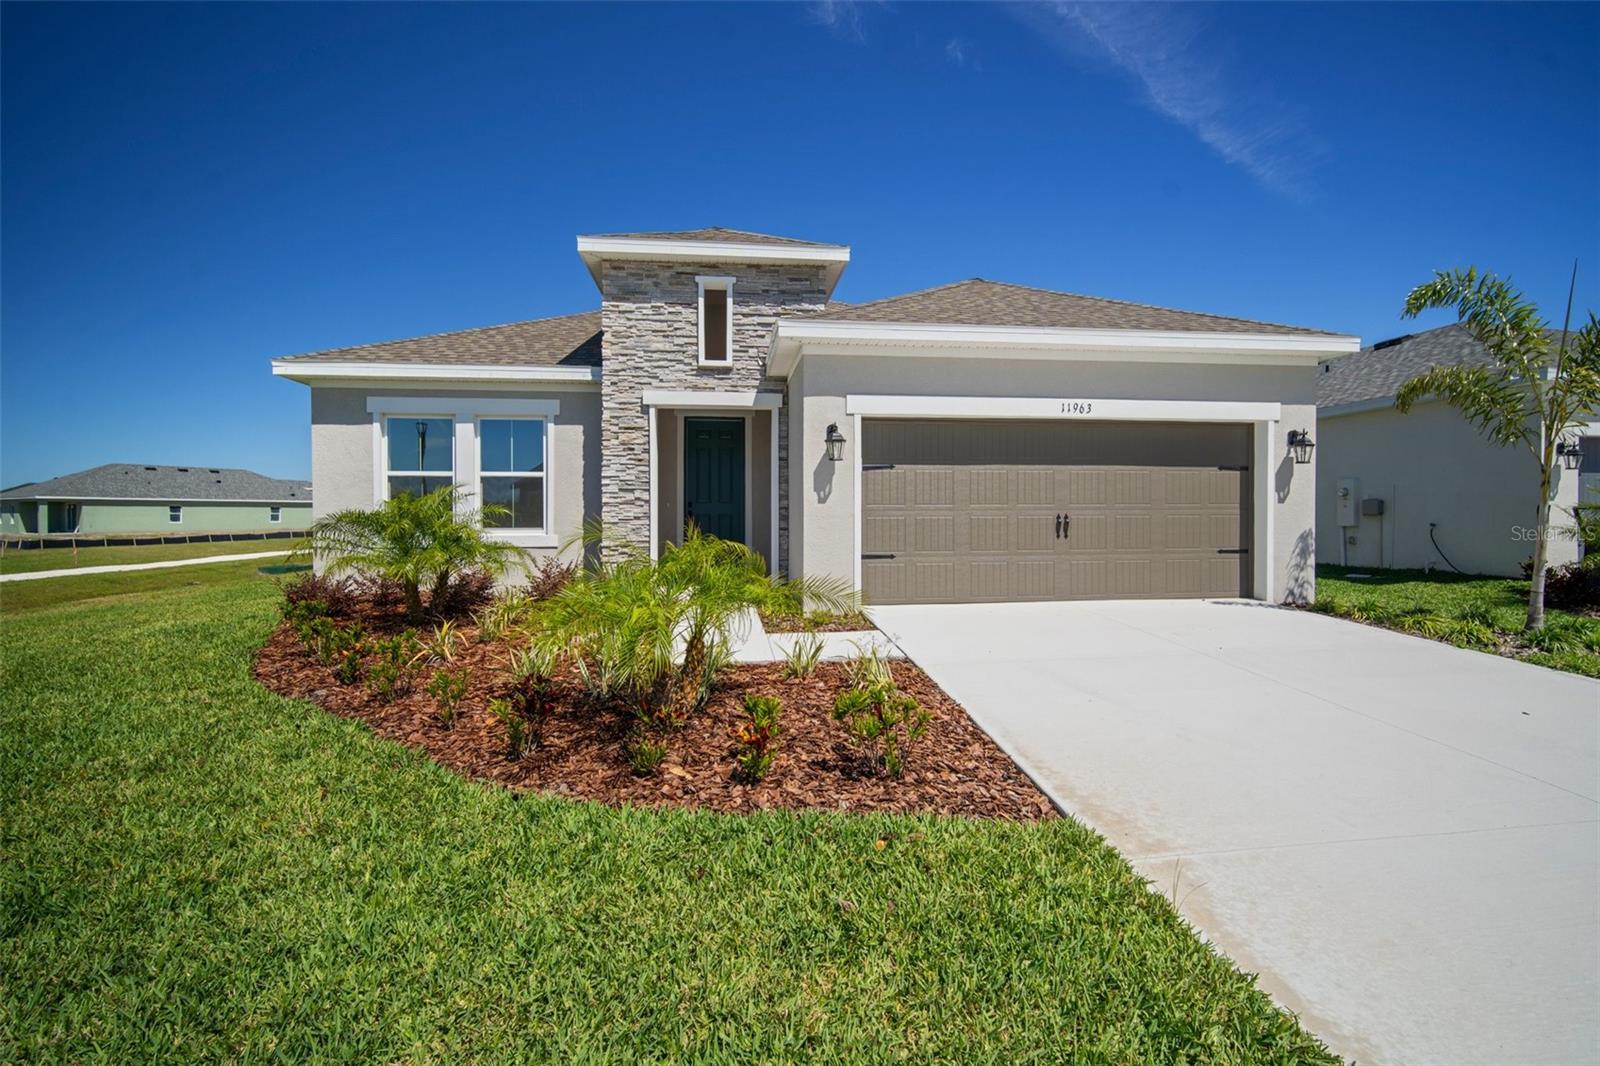
**Exquisite Designer-Enhanced Cardel Home in North River Ranch - Riverfield**
Welcome to this stunning Southampton Floorplan featuring **4-bedrooms, 3-bathrooms** with a **den/office**, plus a Flex/Bonus room, and **2,500 sq. ft.** of beautifully crafted living space. Situated in the highly sought-after **North River Ranch - Riverfield** community, this home is the epitome of modern living with a touch of luxury.
Step into an inviting, open-concept layout where the spacious living and kitchen areas blend seamlessly, perfect for both entertaining and everyday comfort. The kitchen boasts designer upgrades with high-end finishes and sleek quartz countertops, all looking out towards your large sliding glass doors in the open great room, providing lots of natural light. Gorgeous **engineered wood flooring** flows throughout the main living areas, enhancing the warmth of this ideal new home.
Relax and unwind, entertain guests, or watch your family play in the generously sized and conveniently located bonus room, right off the beautiful kitchen. The additional den/office space thoughtfully located at the back of the home offers nice views of the back yard.
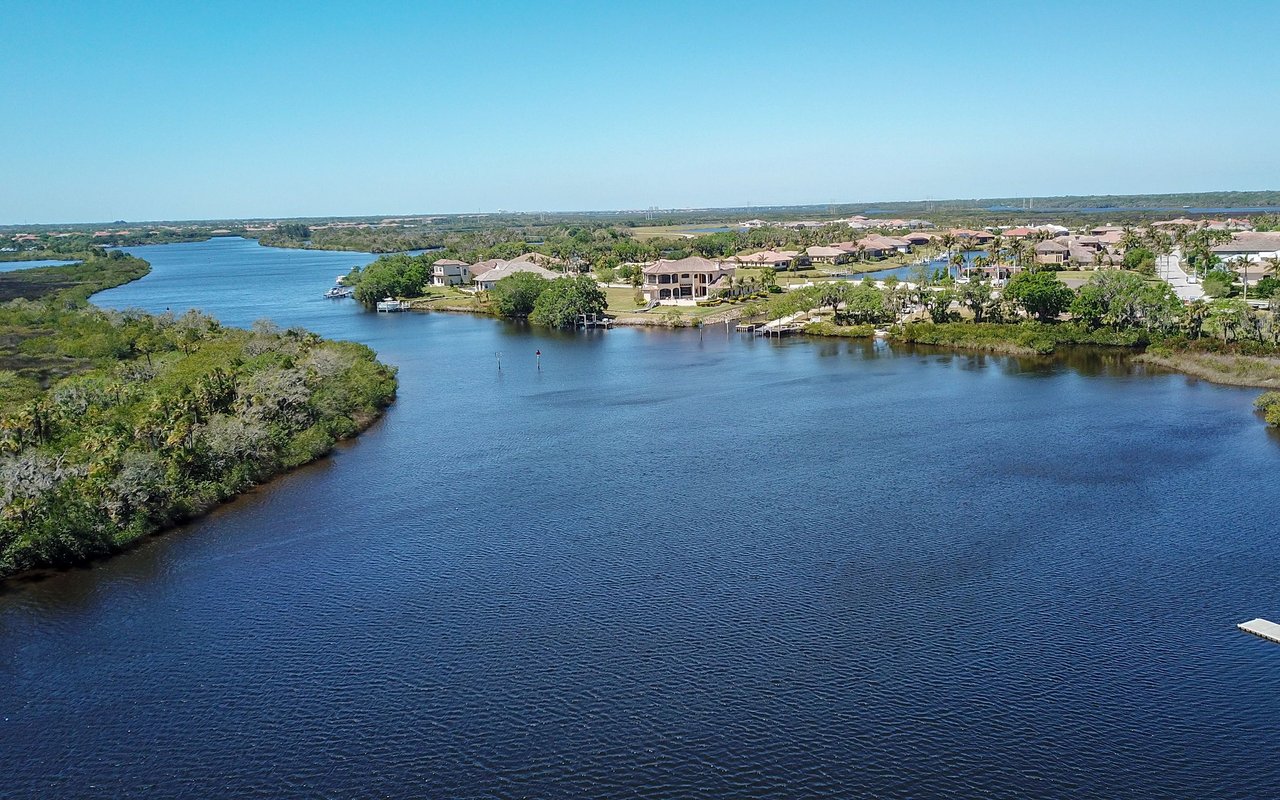
Beyond your doorstep, the community offers an abundance of amenities including but not limited to **resort-style pools**, **fitness center**, **bike share**, a **dog park**, and **tree-lined neighborhoods** that invite you to explore the scenic **walking trails**.
Don't miss the opportunity to live in this amenity-rich community with all the comforts and modern touches you desire!
Overview

Property Status
Sold
Date Sold
June 30, 2026
Lot Size
9,997 Sq.Ft.
MLS ID
TB8301826
Property Type
Residential
Year Built
2024

Features & Amenities

Total Area
2,500 Sq.Ft.
Neighborhood
Parrish
Stories
1
Garage Spaces
2.0
Water Source
Public
Utilities
Cable Available
Roof
Shingle
Heat Type
Central
Air Conditioning
Central Air
Laundry Room
Inside, Laundry Room
Appliances
Built-In Oven, Cooktop, Dishwasher, Disposal, Microwave, Range Hood
Other Interior Features
In Wall Pest System, Open Floorplan, Primary Bedroom Main Floor, Solid Surface Counters
Sewer
Public Sewer
Substructure
Slab
Other Exterior Features
Hurricane Shutters
Elementary School
Barbara A. Harvey Elementary
Middle School
Buffalo Creek Middle
High School
Parrish Community High
Sales Price
$539,950
Real Estate Tax
$2,649/yr
HOA
$9/mo
Zoning
RESI

Downloads

11963 RICHMOND TRL

Schedule a Tour

I would love to show you this beautiful property. Please select your preferred date and time below. I will be in touch shortly to confirm your appointment.

Thank you

for your interest in 11963 RICHMOND TRL, PARRISH, FL 34219

11963 RICHMOND TRL
Navigate
Parrish

Explore Parrish

read more
11963 RICHMOND TRL
explore in 3d

I'm Interested In

11963 RICHMOND TRL

or
  • CallJessica Lagasse

    License #3588904

    (423) 315-2591
  • Featured Properties

    Find Your Family's Perfect Backdrop

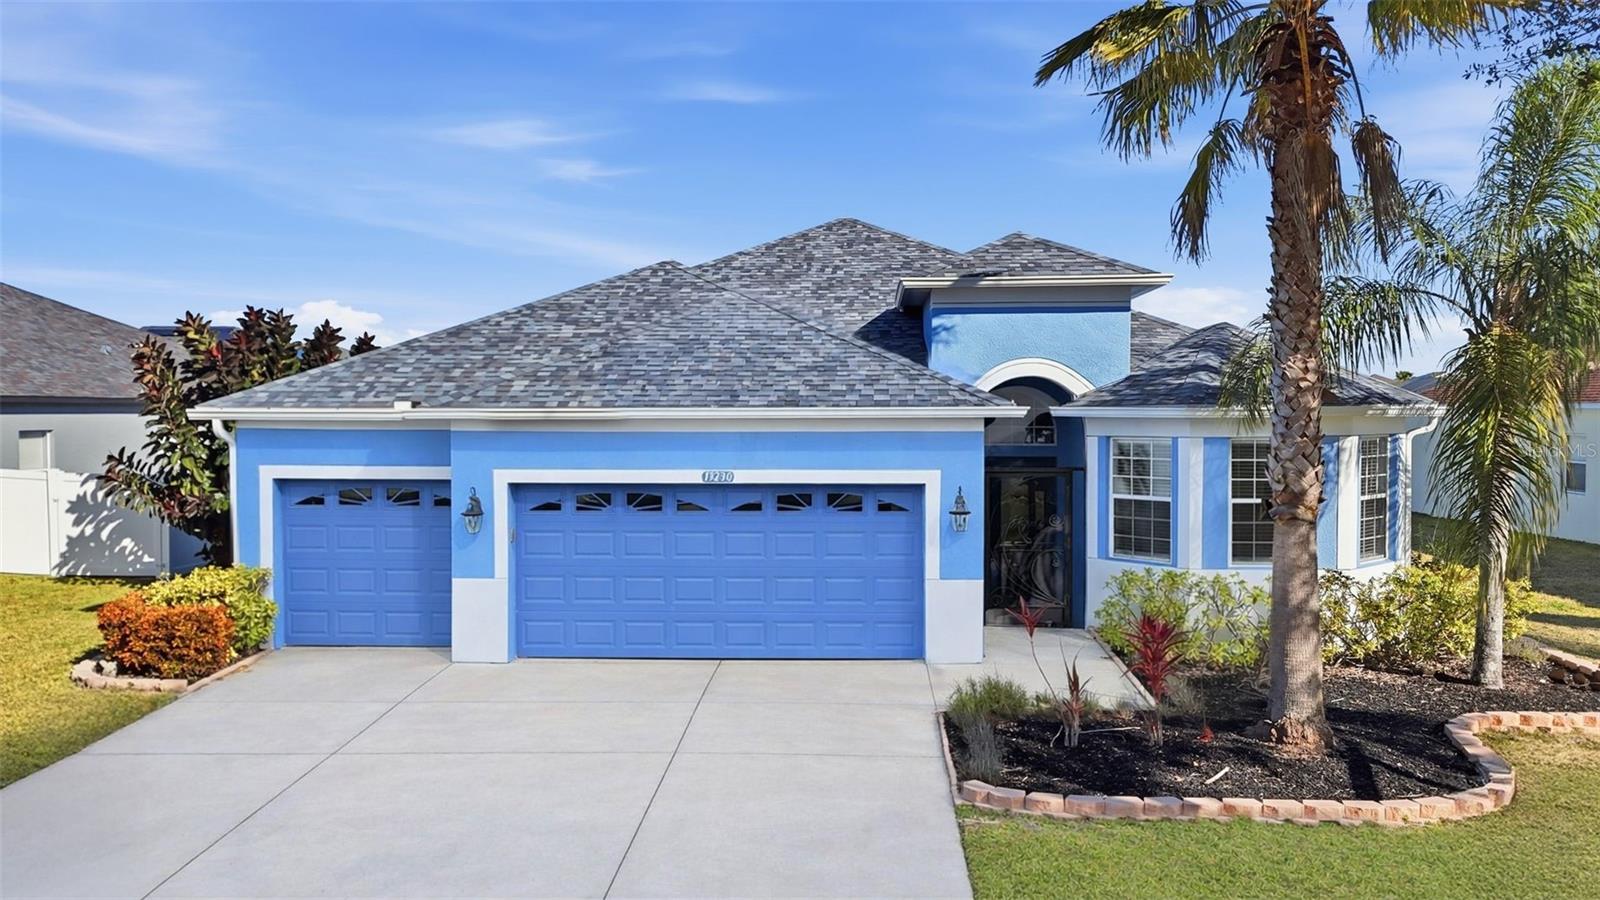
    • 13230 GRAHAM YARDEN DR Active Under Contract

      $435,000

      13230 GRAHAM YARDEN DR, RIVERVIEW, FL 33579

      • 4 Beds
      • 3 Baths
      • 2,174 Sq.Ft.
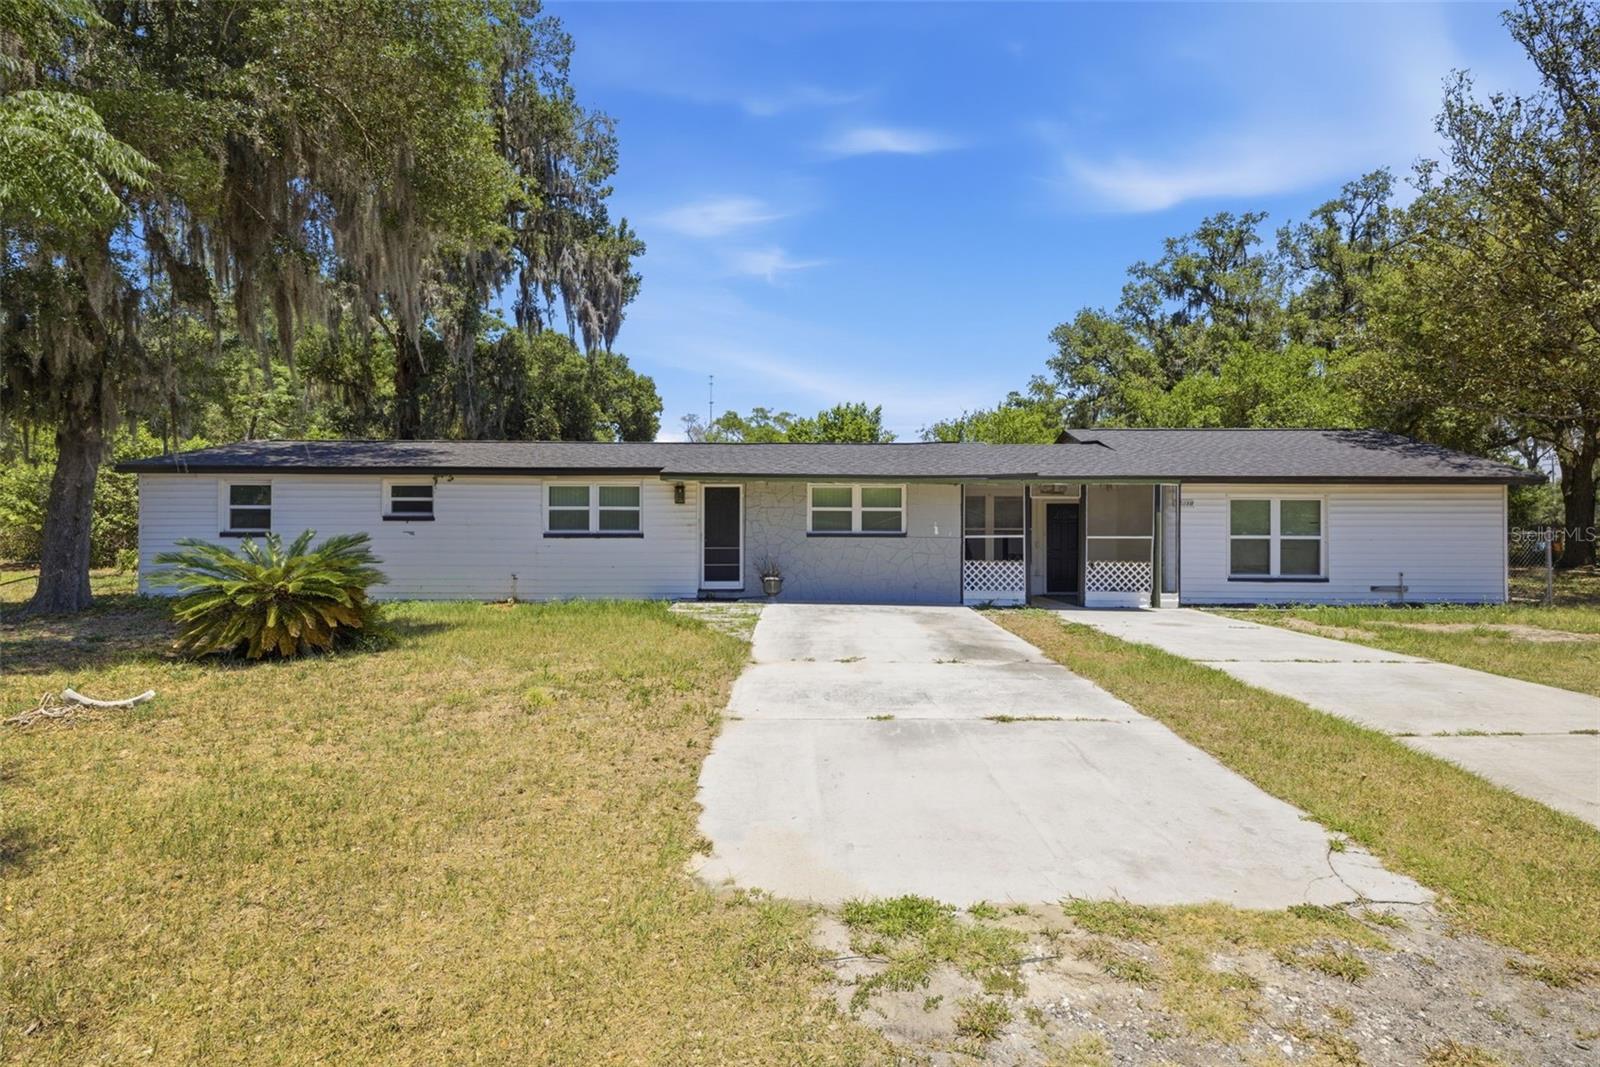
    • 11410 THOMAS RD Pending

      $374,900

      11410 THOMAS RD, SEFFNER, FL 33584

      • 5 Beds
      • 5 Baths
      • 3,277 Sq.Ft.
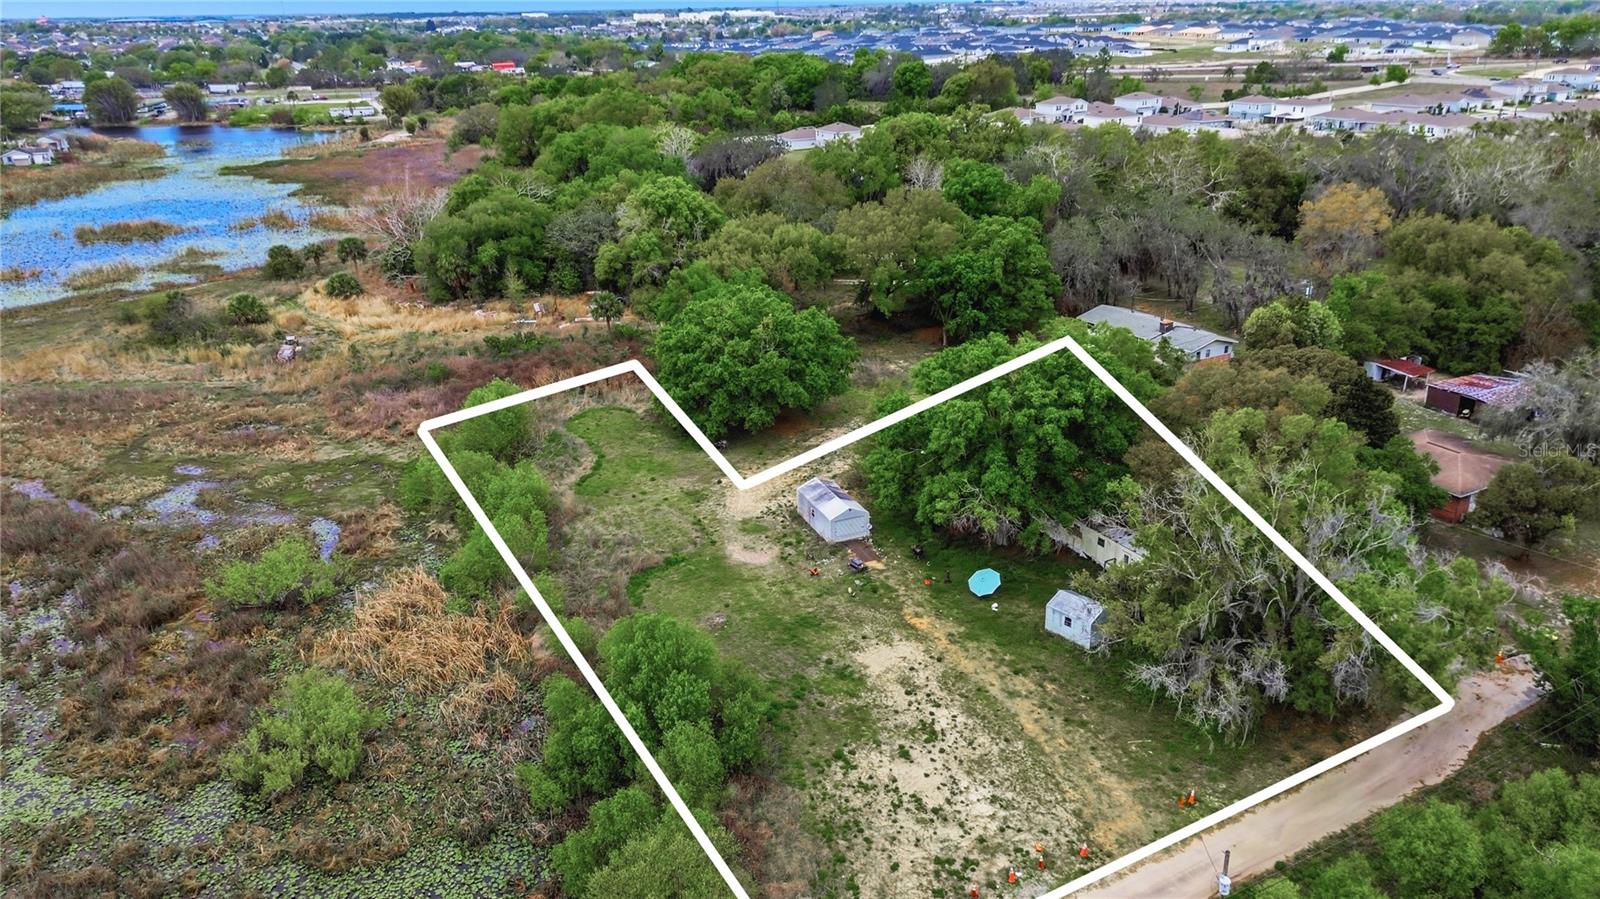
    • 715 GOTTS RD For Sale

      $149,900

      715 GOTTS RD, DAVENPORT, FL 33837

    View All Properties