Leave a Message

Thank you for your message. I will be in touch with you shortly.

Explore Our Properties

Property Description

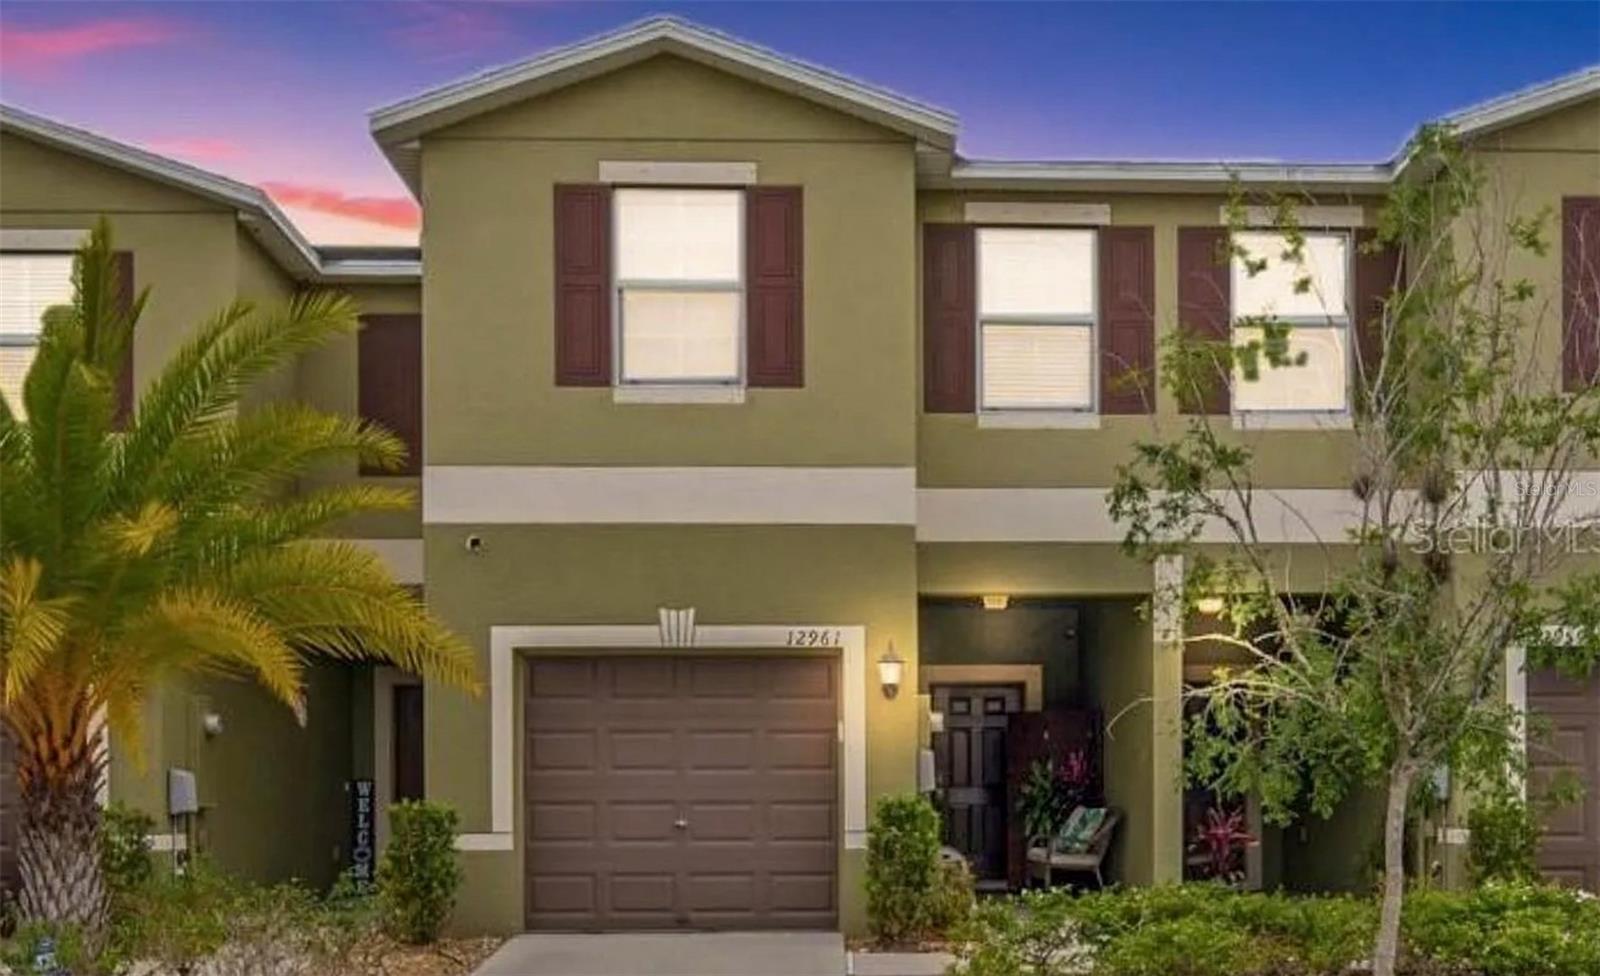
Spacious & Move-In Ready 3-Bedroom Townhome in Summerfield!

Discover this beautiful 3-bedroom, 2.5-bath townhome with an attached 1-car garage in the sought-after Summerfield community! Built in 2017, this 1,634 sq. ft. Hampton floor plan offers an open-concept living space filled with natural light, high ceilings, and elegant ceramic tile flooring. The modern kitchen boasts granite countertops, solid wood cabinetry, recessed lighting, a glass cooktop, and a spacious snack bar perfect for additional seating. The dining area flows seamlessly into the living room, making it ideal for entertaining.

Upstairs, you'll find a versatile loft/flex space--perfect for a small office or reading nook. The spacious master suite features plush carpet, a decorative ceiling fan, a large walk-in closet, and an en-suite bath with dual sinks and a walk-in shower. The additional bedrooms are generously sized with ample closet space. A second-floor laundry room provides extra convenience, with additional storage.

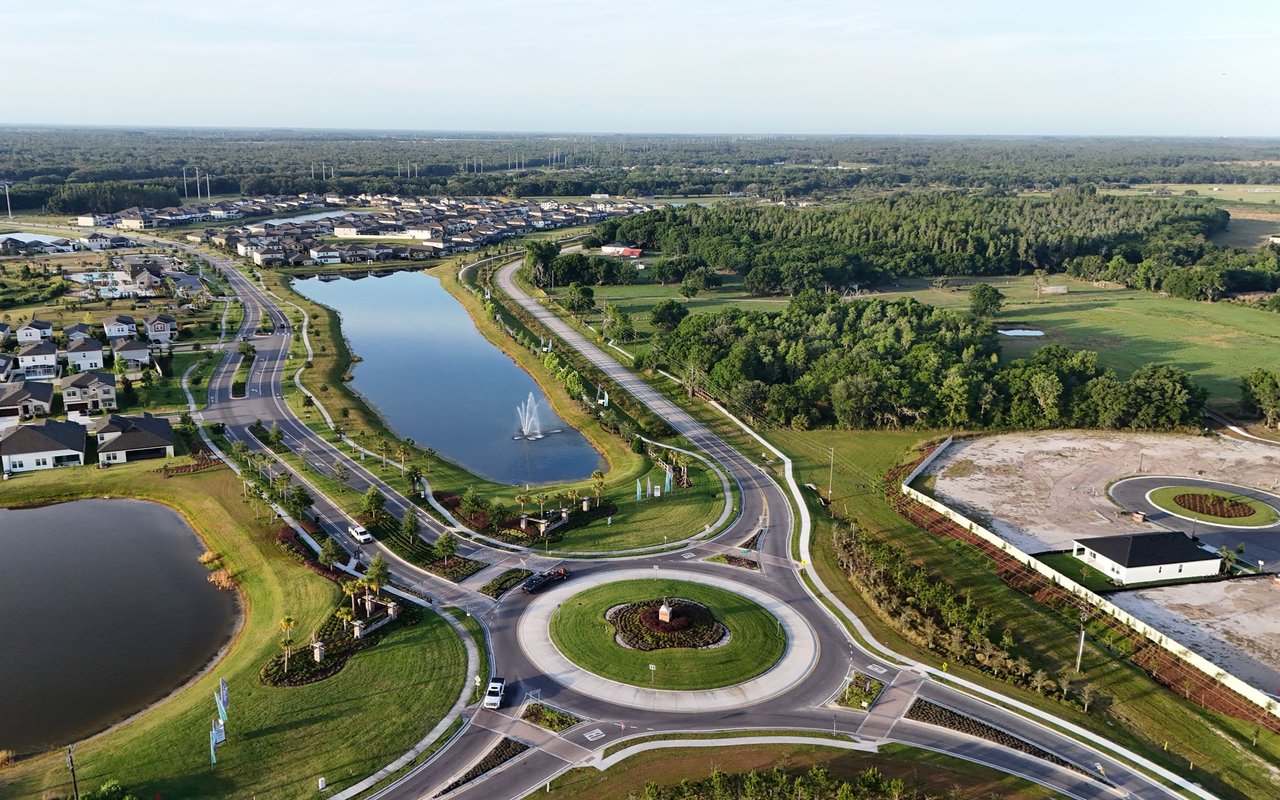
Step outside to the covered and screened patio, perfect for relaxing or grilling, and enjoy the private backyard with vinyl fencing and mature landscaping. The Summerfield community offers top-tier amenities including two pools, a fitness center, tennis and basketball courts, a clubhouse, playground, dog park, and even a golf course!

Located in a quiet, scenic neighborhood with pond views, this home provides easy access to Hwy 301, I-75, and the Crosstown Expressway. Enjoy a quick commute to St. Joseph's Hospital, shopping, restaurants, and top-rated schools, and reach Tampa International Airport, Westshore Mall, and International Plaza in just 40 minutes.

This move-in ready townhome won't last long--schedule your showing today!
Overview

Property Status
Leased
Date Sold
May 3, 2025
Lot Size
1,944 Sq.Ft.
MLS ID
TB8355957
Property Type
Townhouse
Year Built
2017

Features & Amenities

Total Area
2,124 Sq.Ft.
Neighborhood
Riverview
Stories
2
Garage Spaces
1.0
Water Source
Public
Utilities
Cable Available, Cable Connected, Electricity Available, Electricity Connected
Parking
Driveway, Garage Door Opener, Guest, Off Street, Open
Heat Type
Central, Electric
Air Conditioning
Central Air
Laundry Room
Inside
Appliances
Cooktop, Dishwasher, Electric Water Heater, Microwave, Range, Refrigerator
Other Interior Features
Ceiling Fans(s), Eat-in Kitchen, High Ceilings, Kitchen/Family Room Combo, Open Floorplan, Solid Wood Cabinets, Stone Counters, Thermostat, Walk-In Closet(s)
Sewer
Public Sewer
HOA Amenities
Basketball Court, Clubhouse, Fitness Center, Park, Pool, Recreation Facilities, Tennis Court(s)
Security Features
Smoke Detector(s)
Other Exterior Features
Lighting, Other
Elementary School
Summerfield Crossing Elementary
Middle School
Eisenhower-HB
High School
East Bay-HB
Lease Price
$2,050/mo

Downloads

12961 UTOPIA GARDENS WAY

Schedule a Tour

I would love to show you this beautiful property. Please select your preferred date and time below. I will be in touch shortly to confirm your appointment.

Thank you

for your interest in 12961 UTOPIA GARDENS WAY, RIVERVIEW, FL 33579

12961 UTOPIA GARDENS WAY
Navigate
Riverview

Explore Riverview

read more

I'm Interested In

12961 UTOPIA GARDENS WAY

or
  • CallJessica Lagasse

    License #3588904

    (423) 315-2591
  • Featured Properties

    Find Your Family's Perfect Backdrop

    • 13230 GRAHAM YARDEN DR Active Under Contract

      $435,000

      13230 GRAHAM YARDEN DR, RIVERVIEW, FL 33579

      • 4 Beds
      • 3 Baths
      • 2,174 Sq.Ft.
    • 11410 THOMAS RD Pending

      $374,900

      11410 THOMAS RD, SEFFNER, FL 33584

      • 5 Beds
      • 5 Baths
      • 3,277 Sq.Ft.
    • 715 GOTTS RD For Sale

      $149,900

      715 GOTTS RD, DAVENPORT, FL 33837

    View All Properties