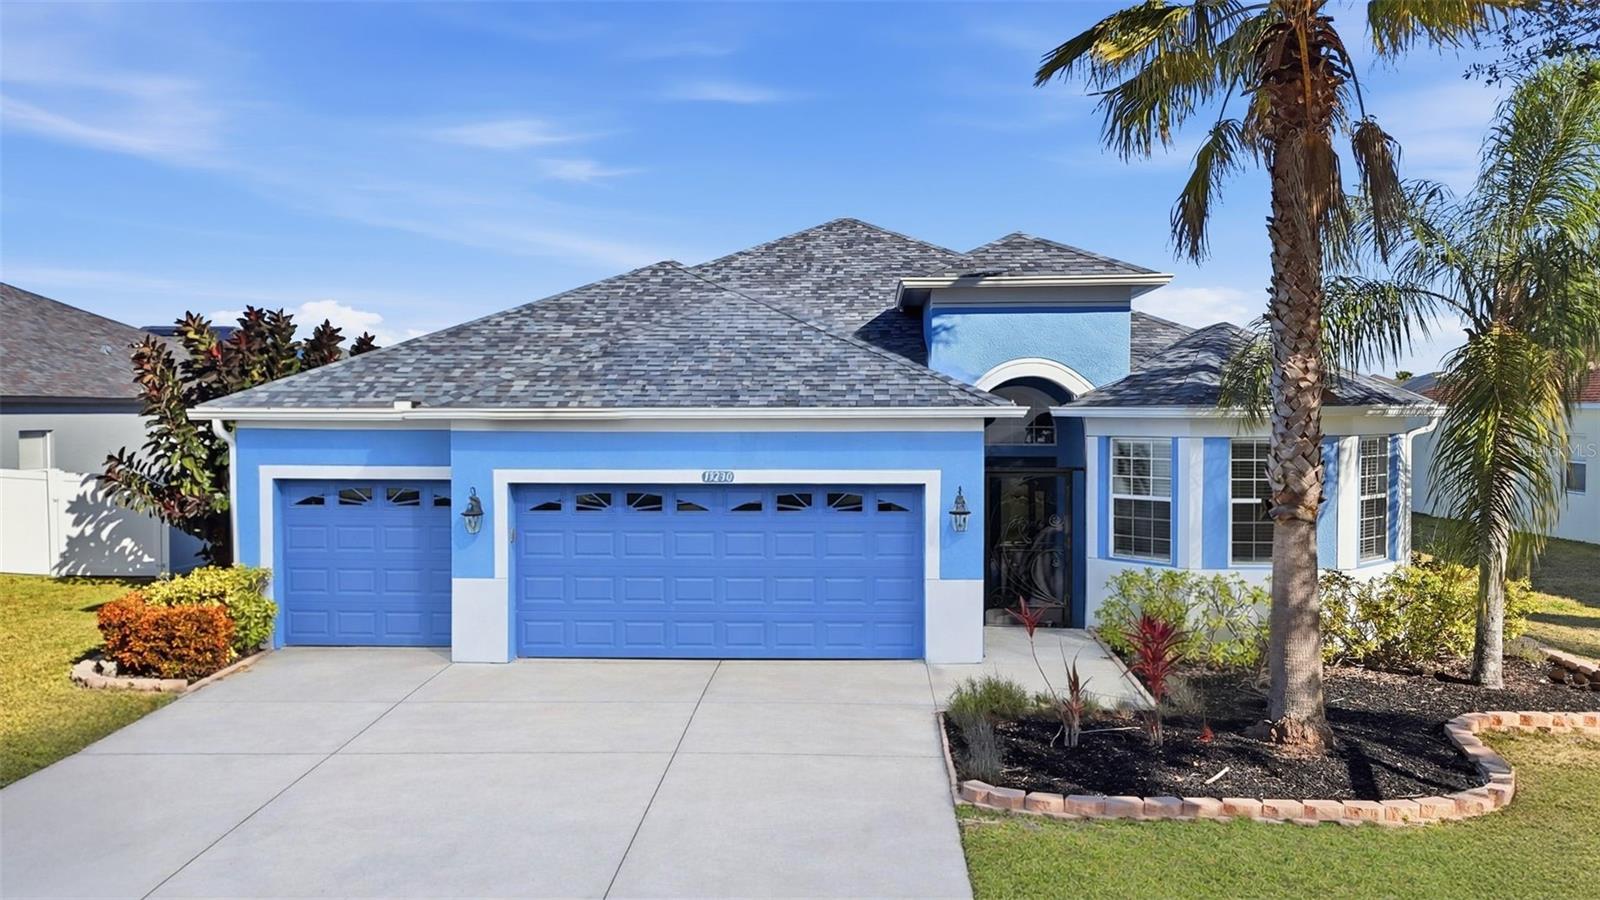
Blue-and-white home with two garage doors, a covered entry, and palm trees.
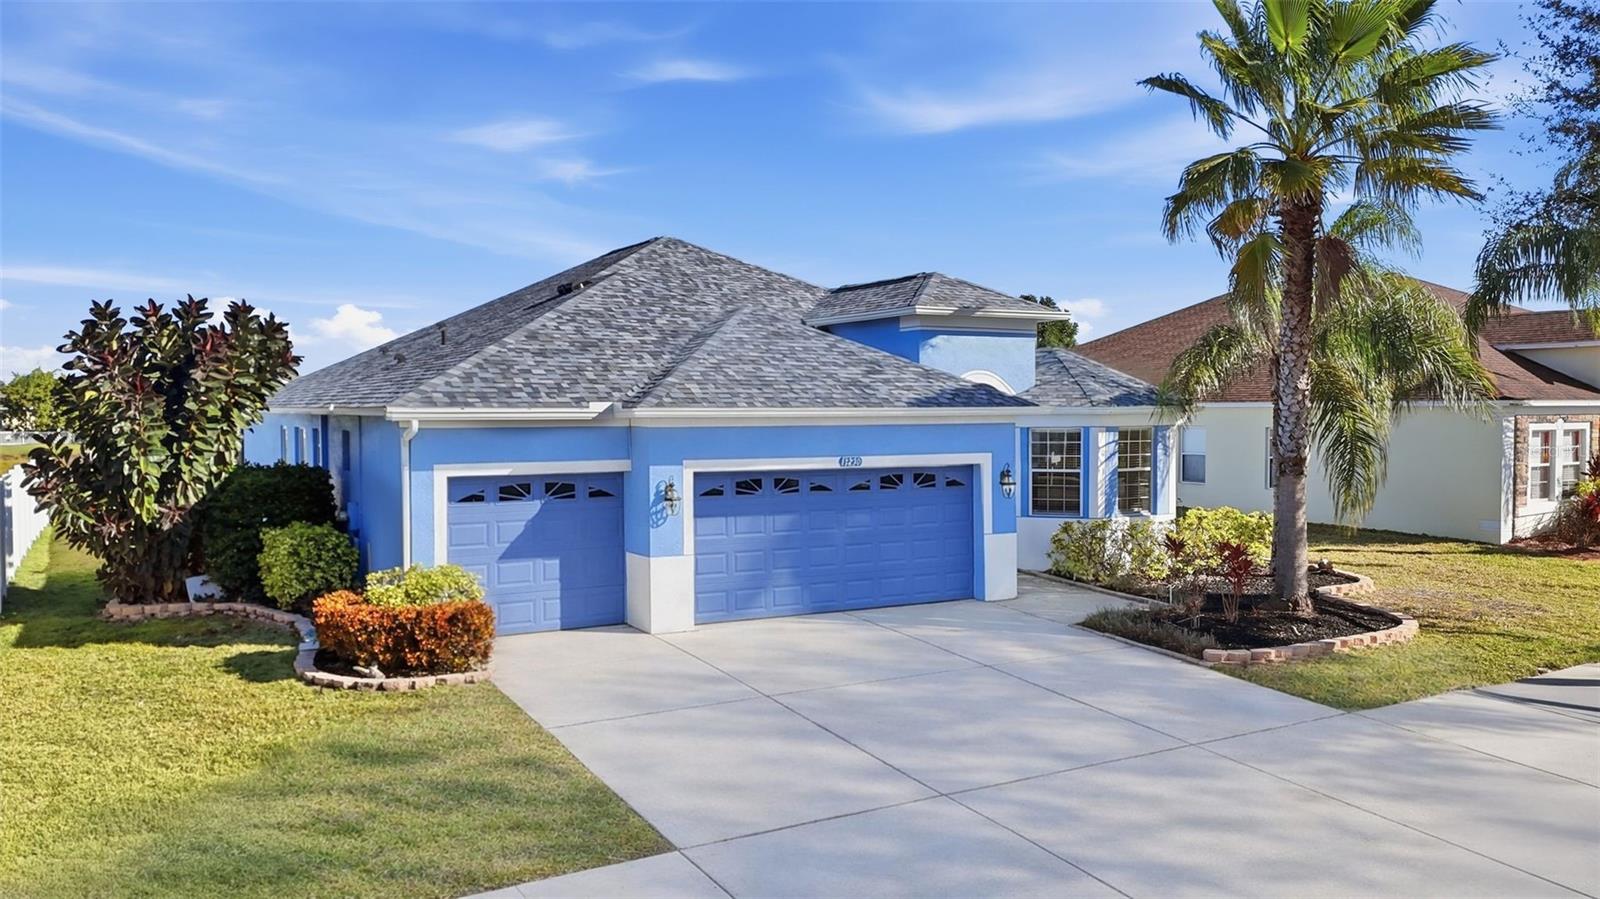
Blue single-story home with two garage doors, a wide driveway, and a palm tree in front.
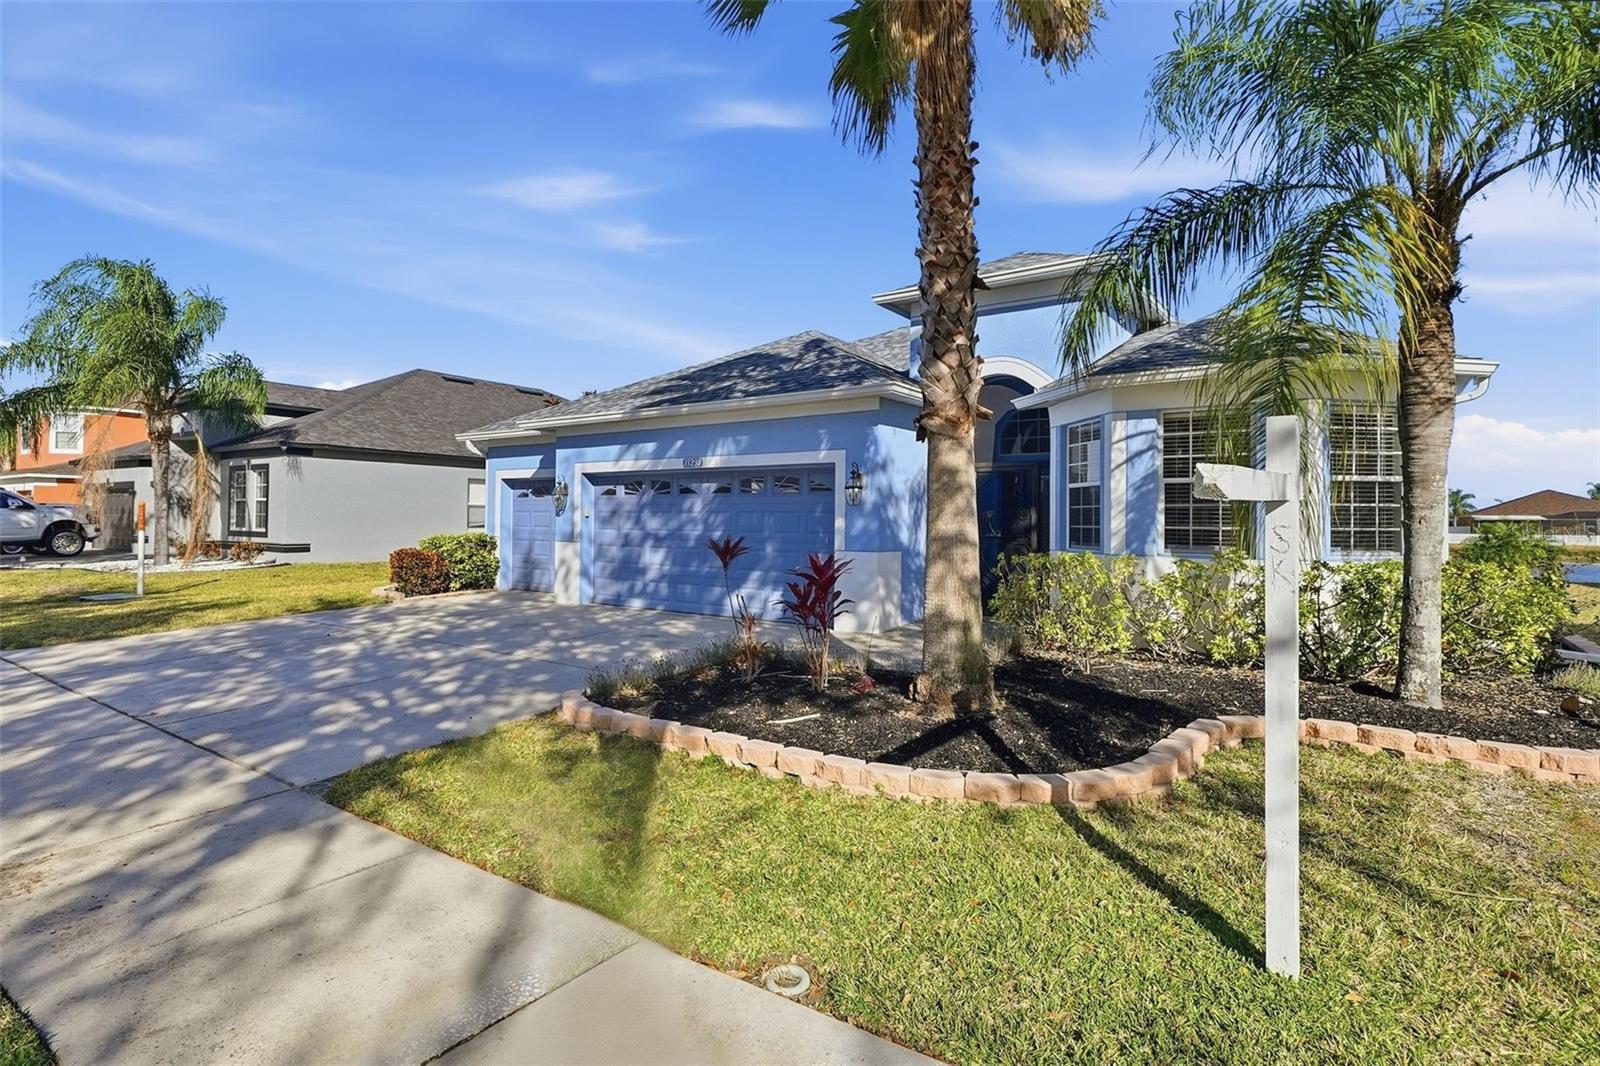
Blue stucco home with an attached garage, arched entry, palm trees, and a curved driveway.
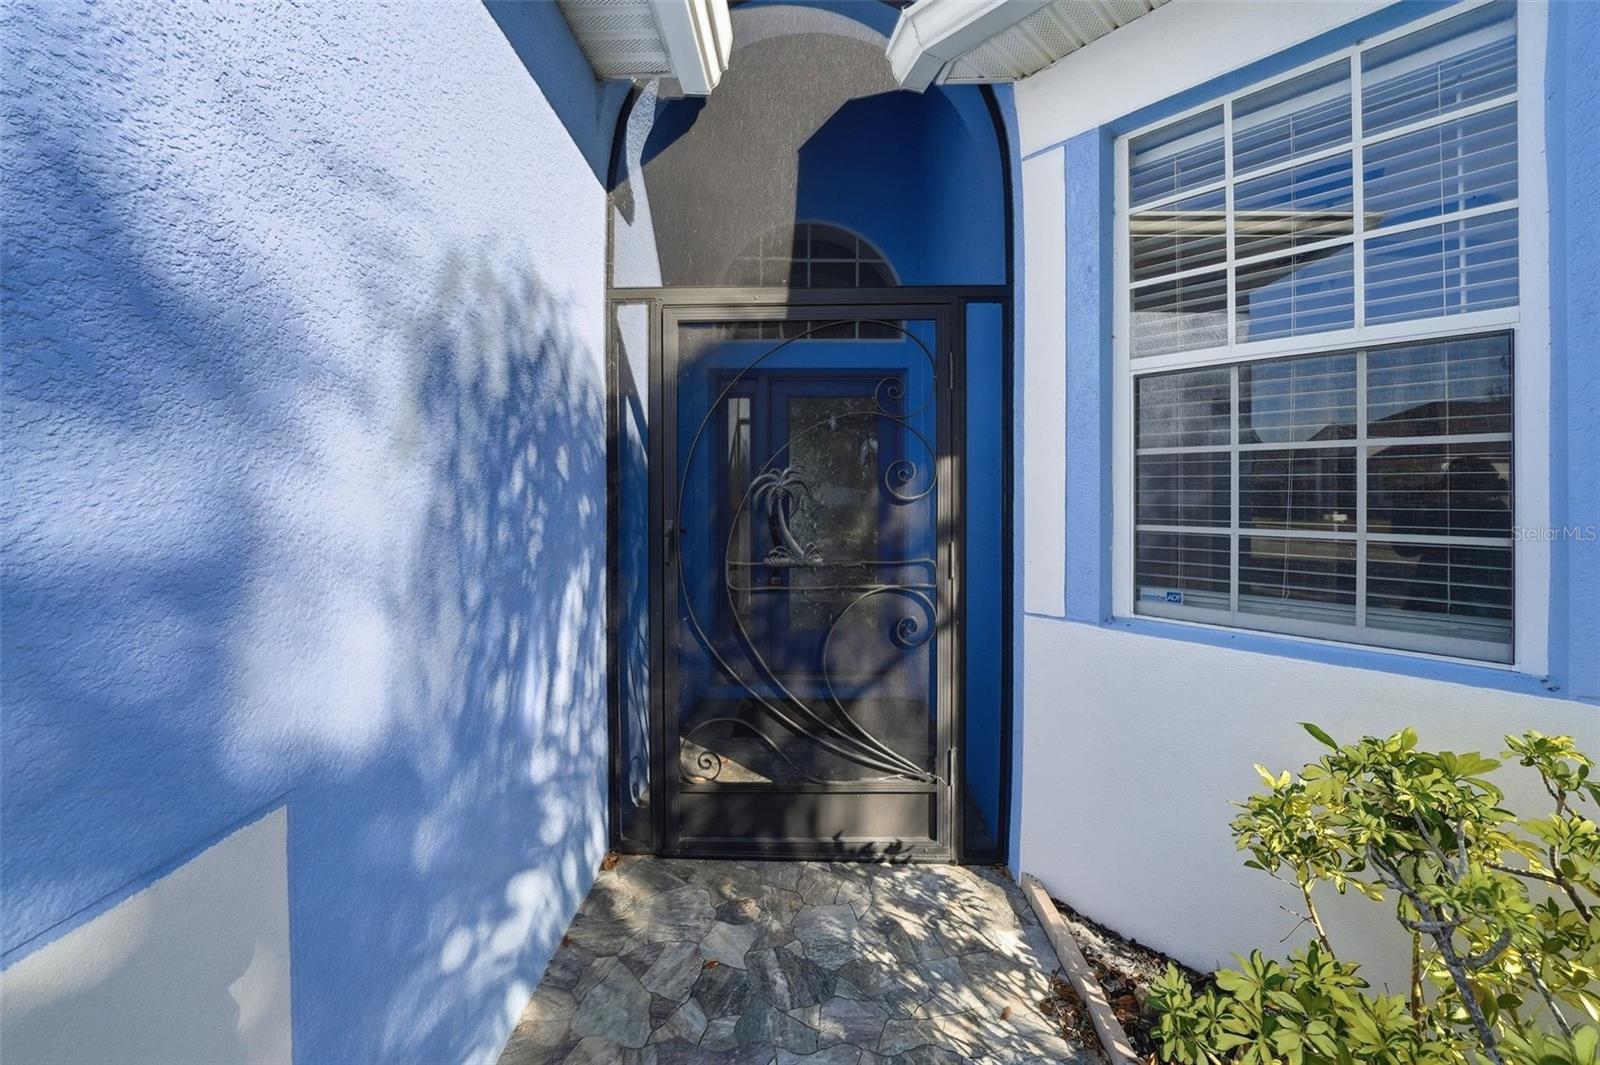
Blue-and-white home entry with an ornate black security door and stone walkway.
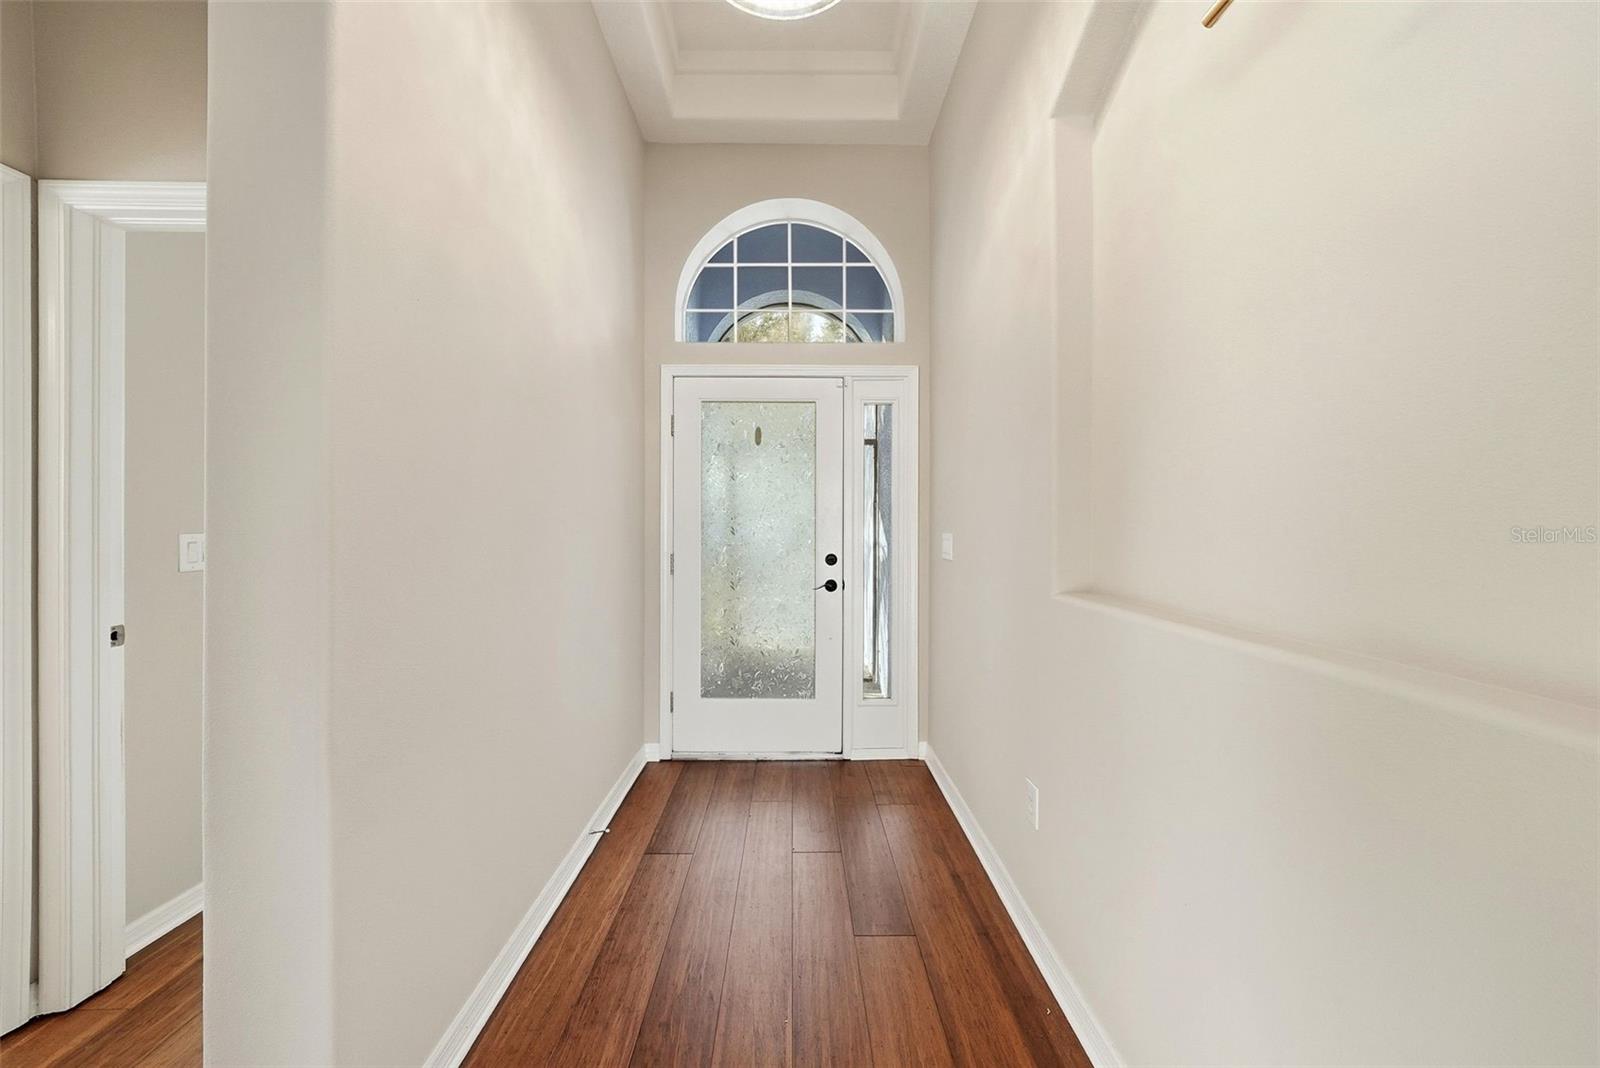
Entry hall with wood flooring and a white front door beneath an arched transom window.
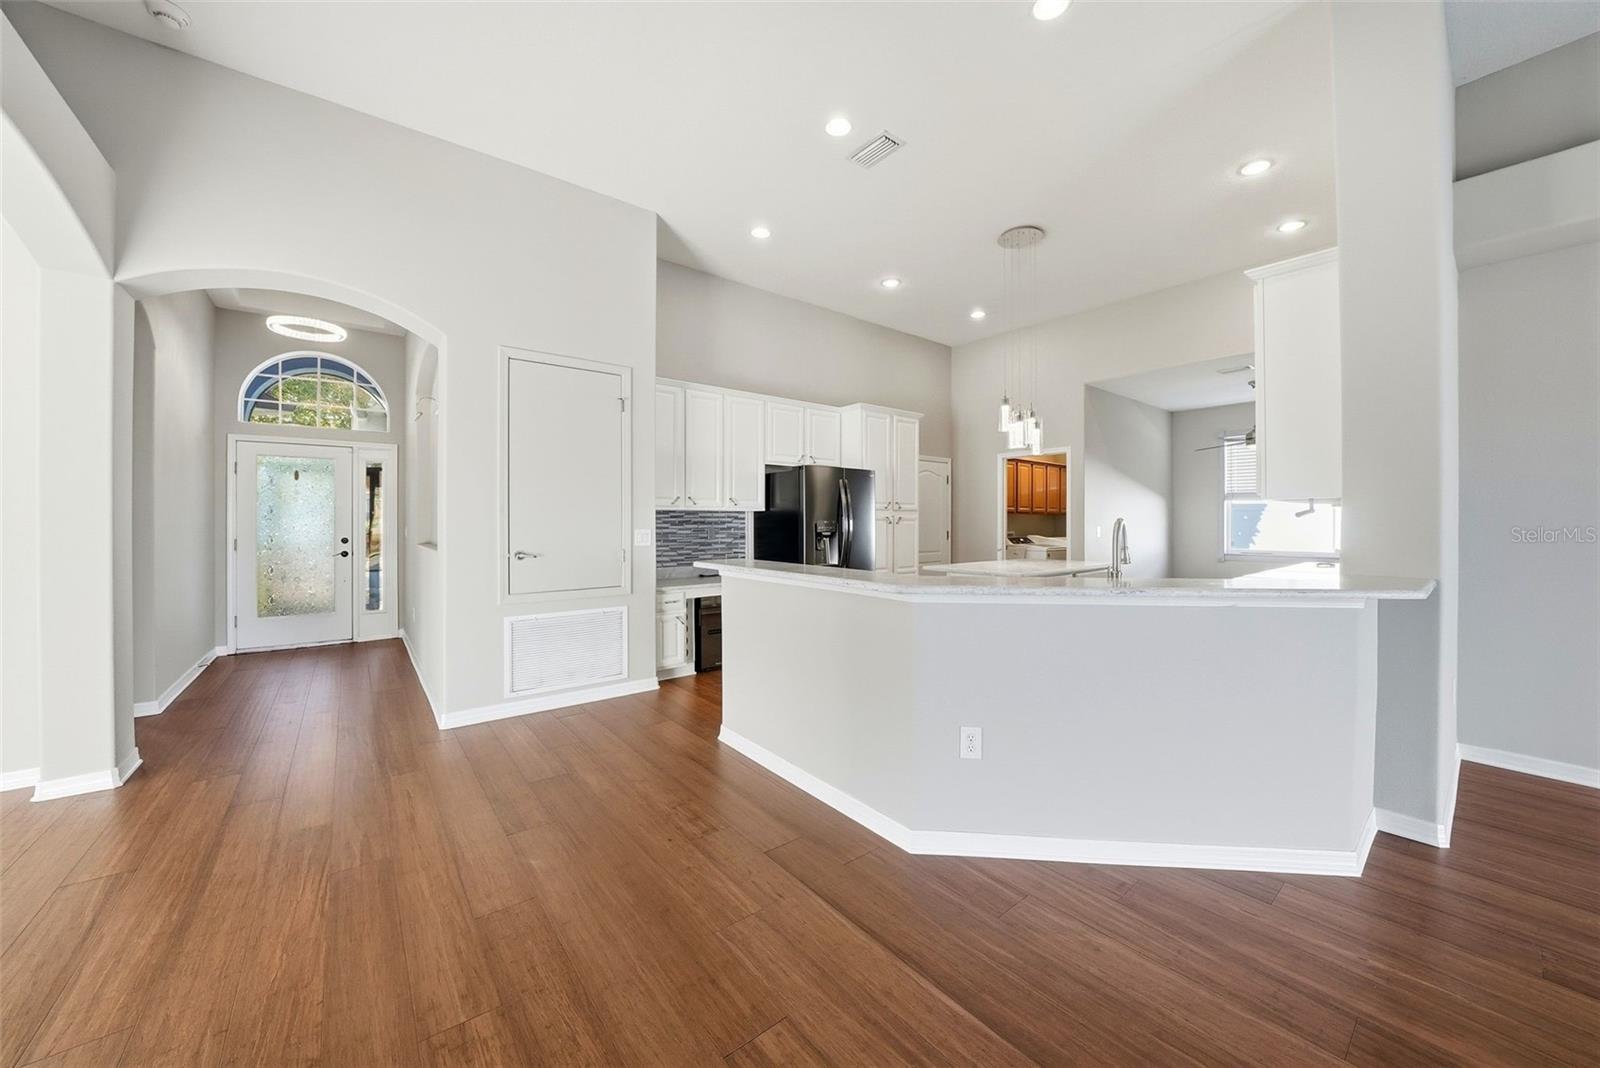
Open kitchen and entry with a large white peninsula, stainless refrigerator, and brown wood-look flooring.
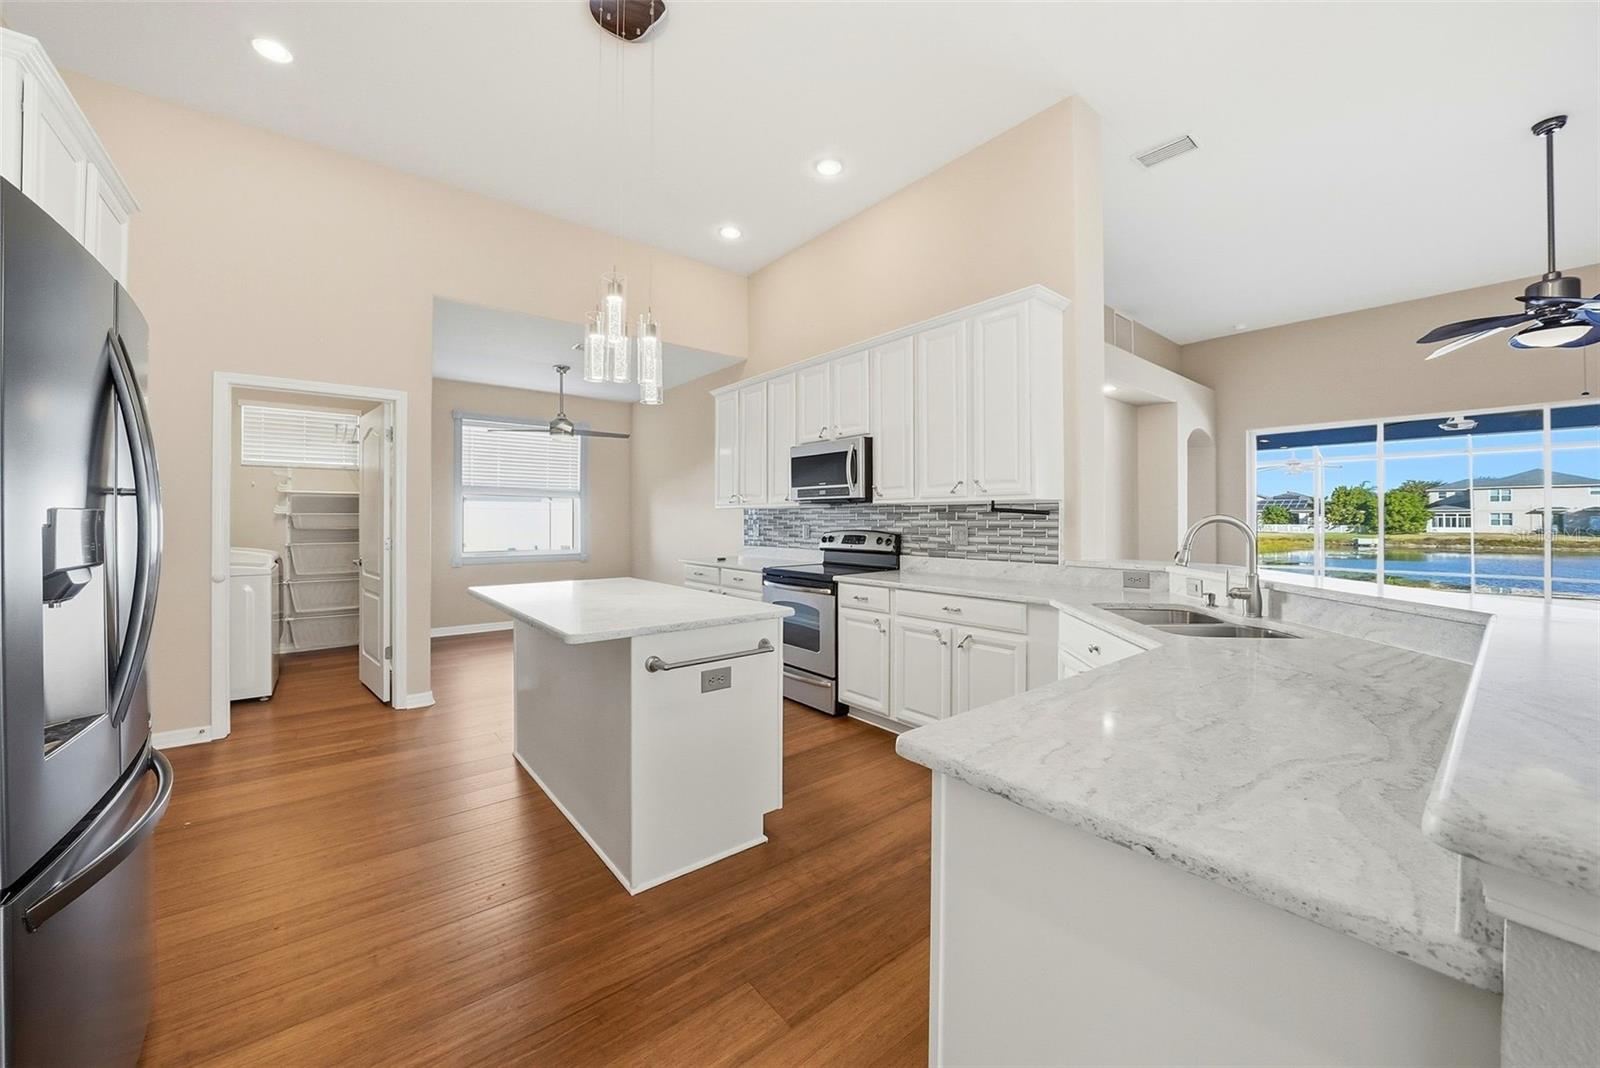
Kitchen with white cabinets, a large stone island, and pond views through the window.
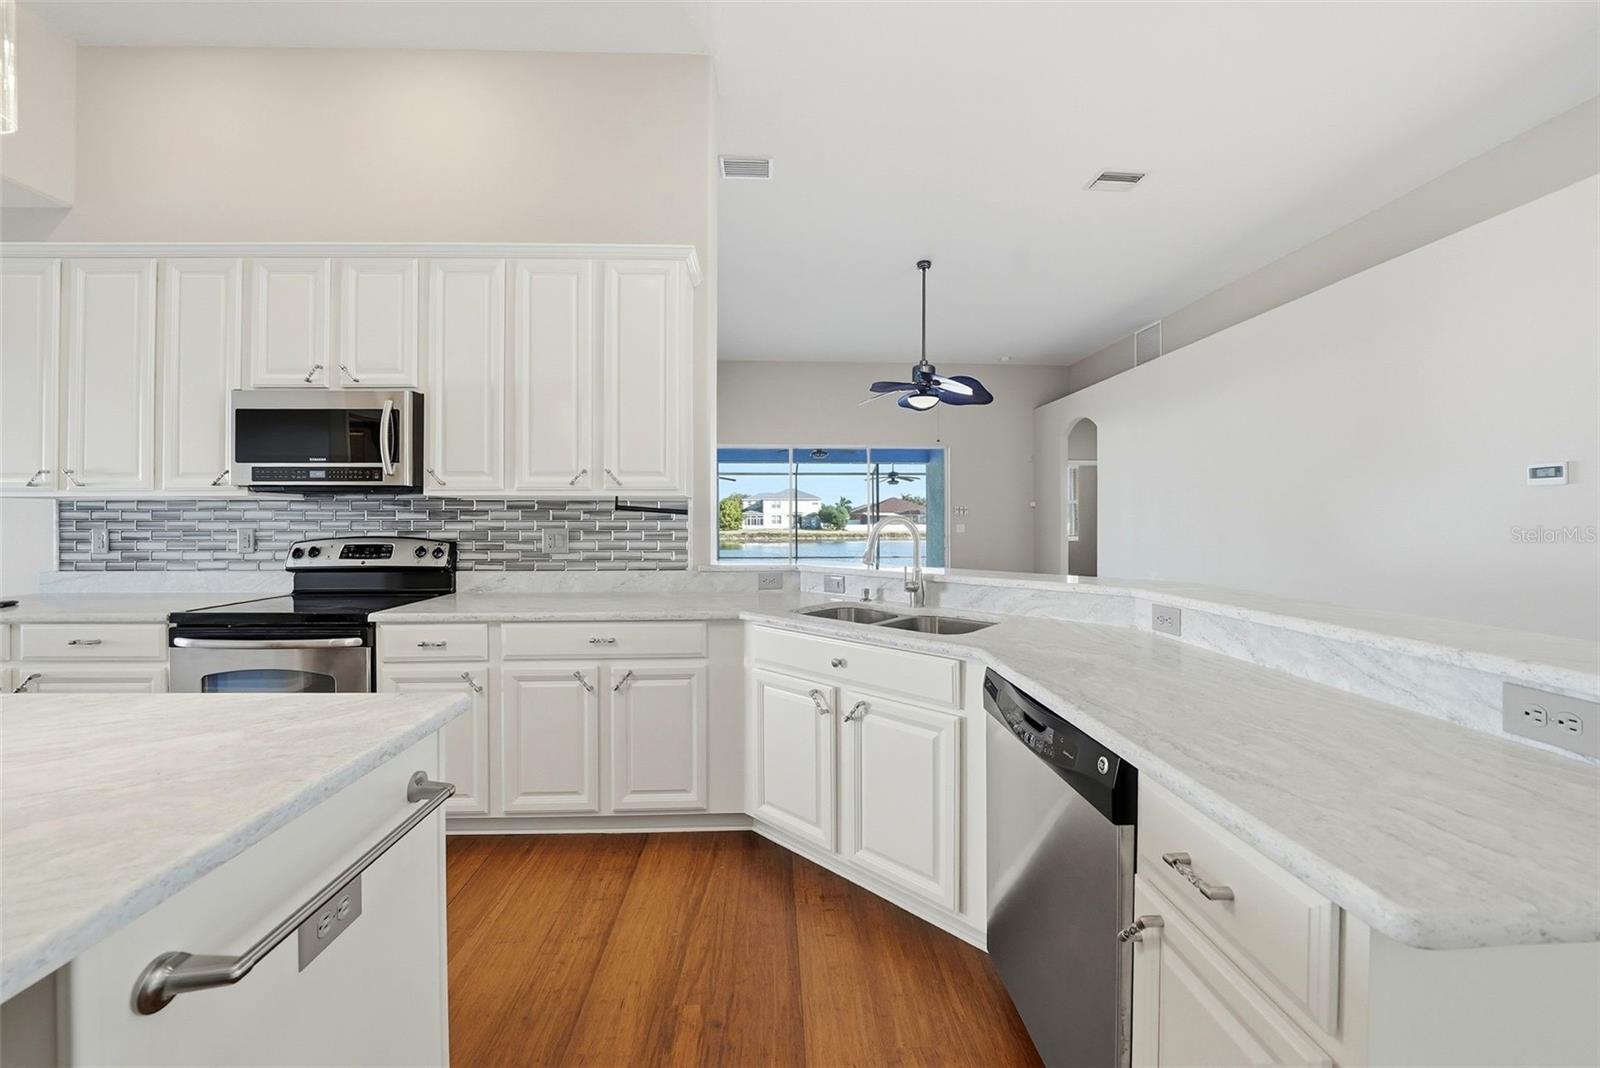
Kitchen with white cabinetry, stone counters, stainless appliances, and a water view through the window.
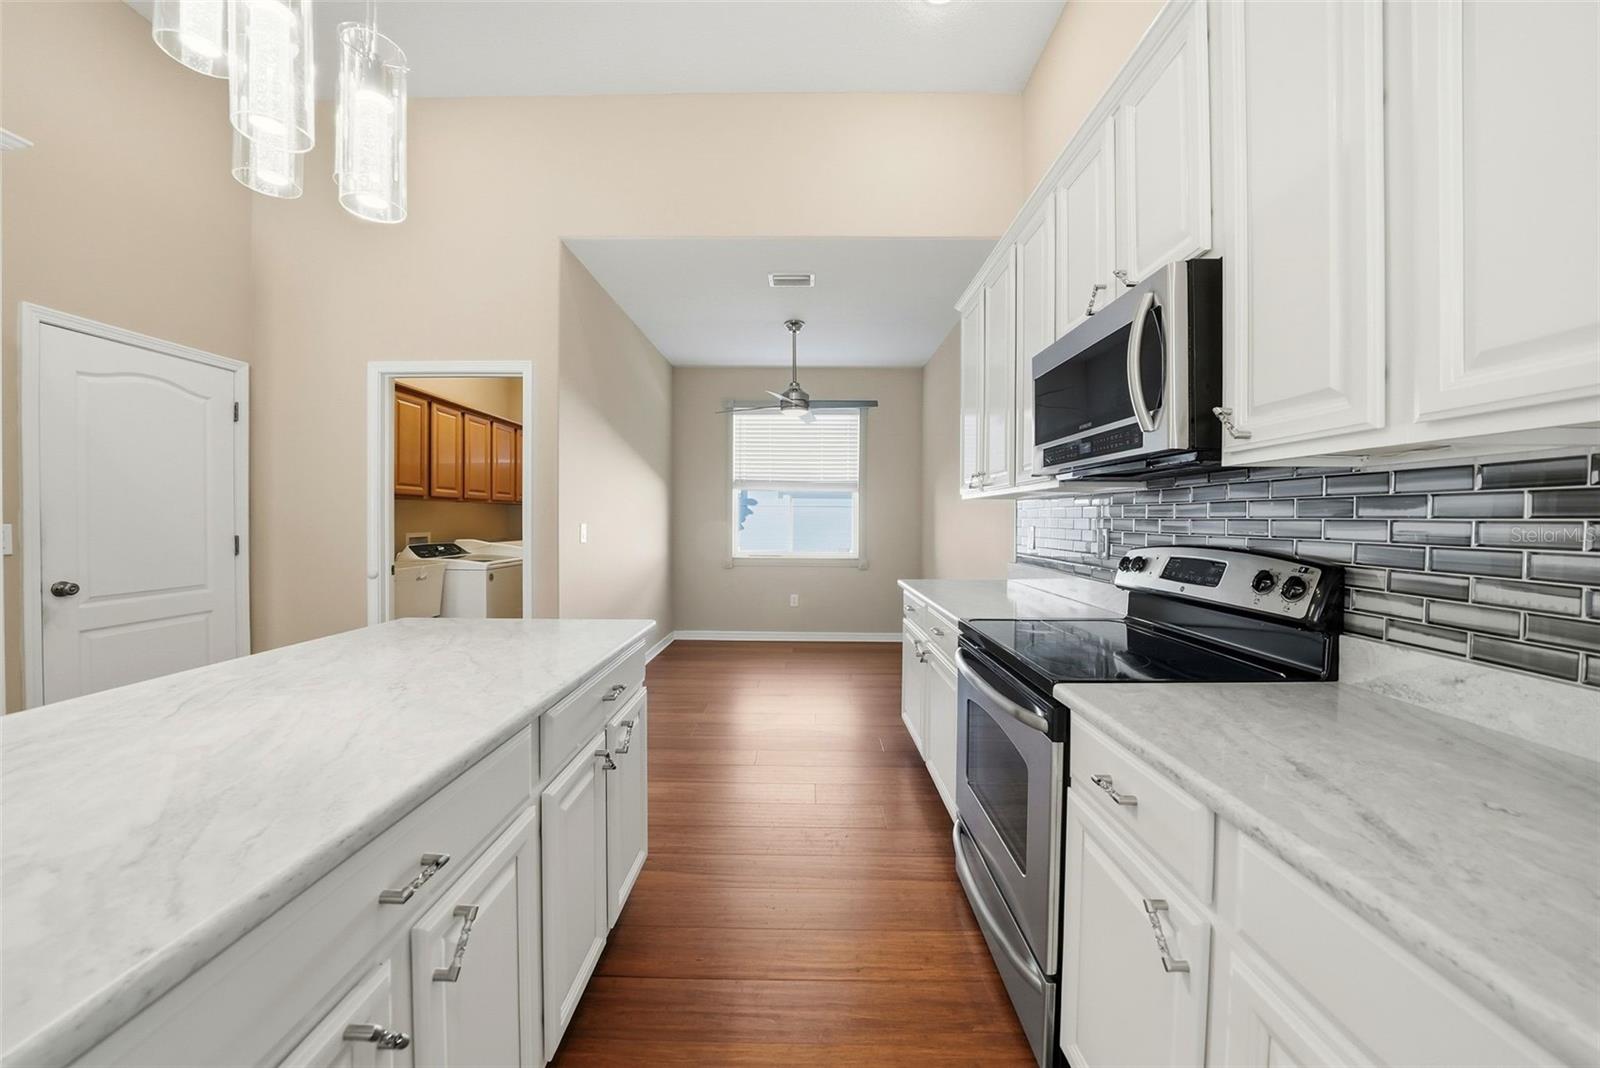
Bright kitchen with white cabinets, a large island, gray tile backsplash, and stainless steel appliances.
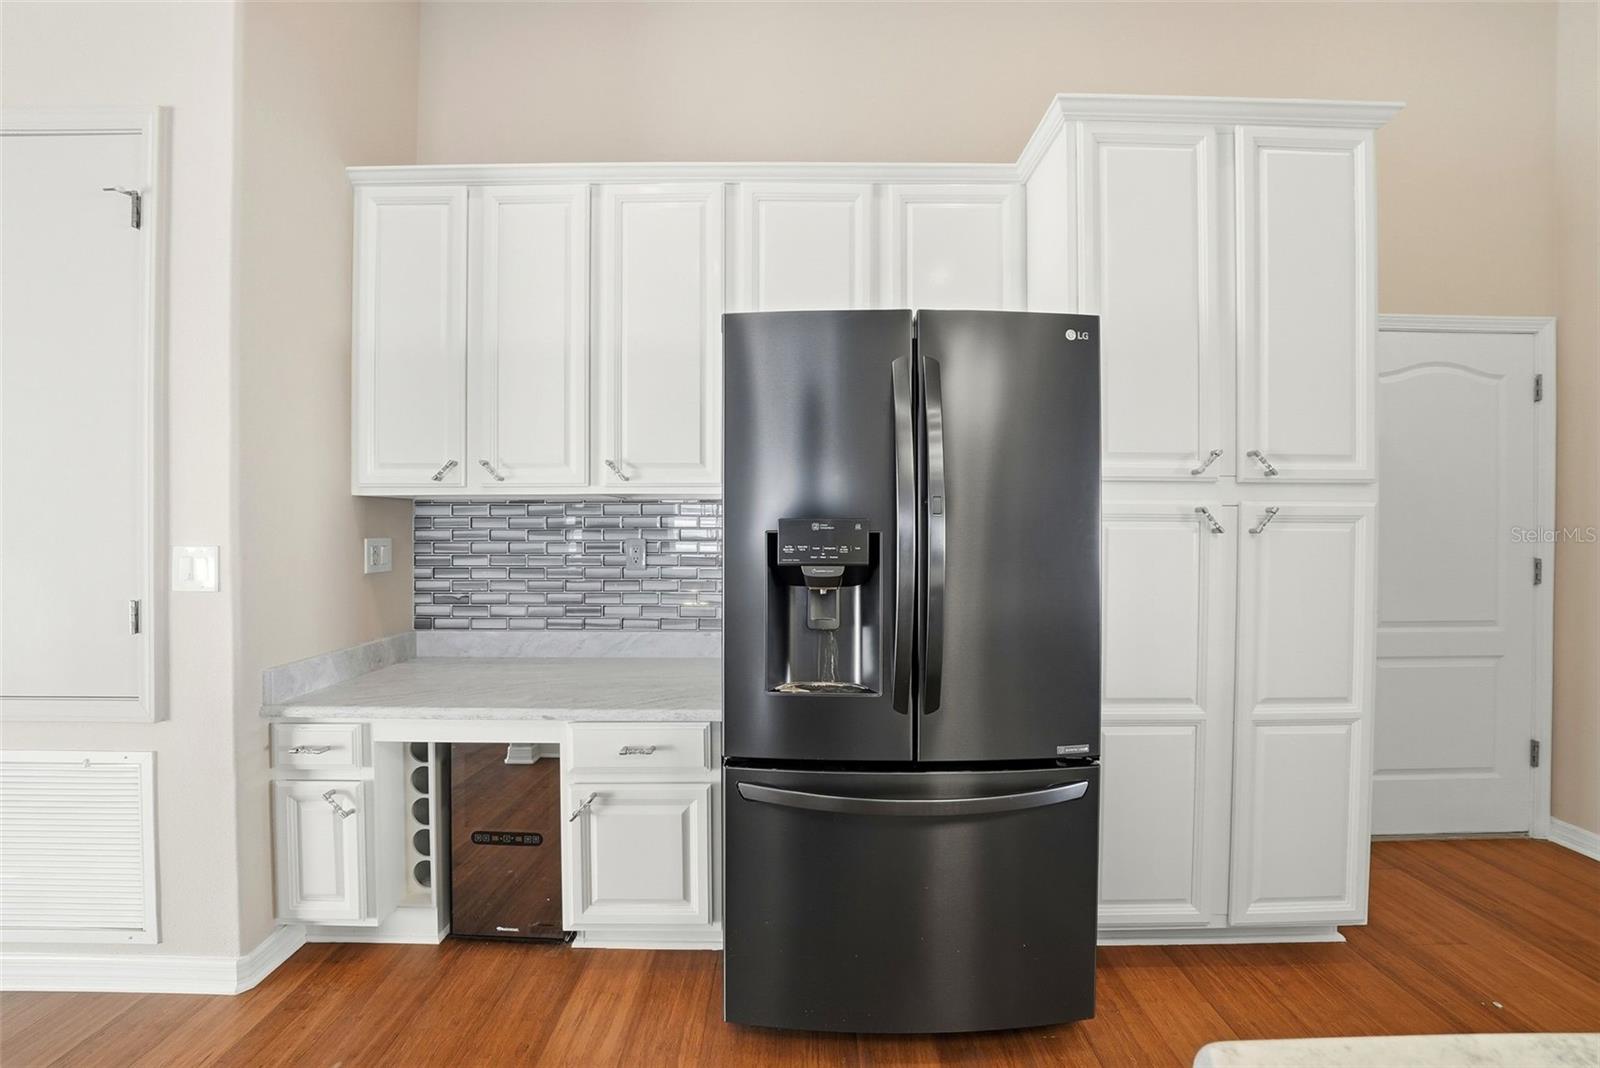
Kitchen with white cabinets, a dark stainless-steel refrigerator, metallic tile backsplash, and built-in wine cooler.
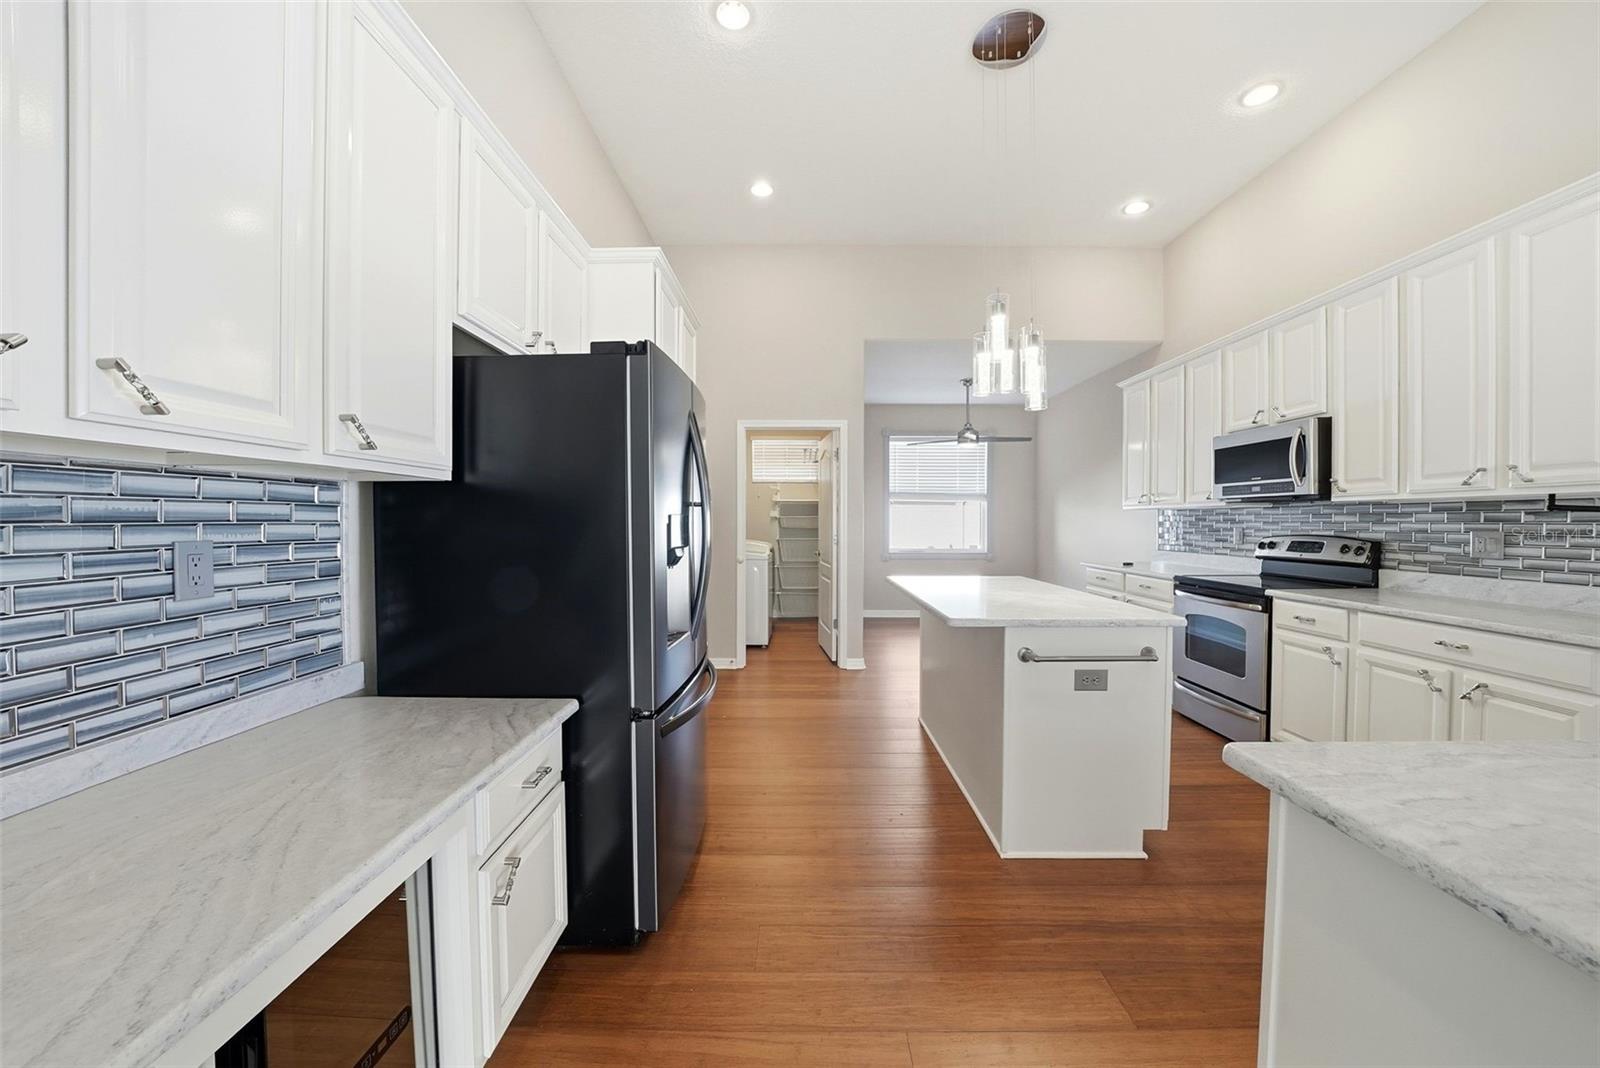
Kitchen with white cabinets, gray tile backsplash, central island, and contrasting black refrigerator.
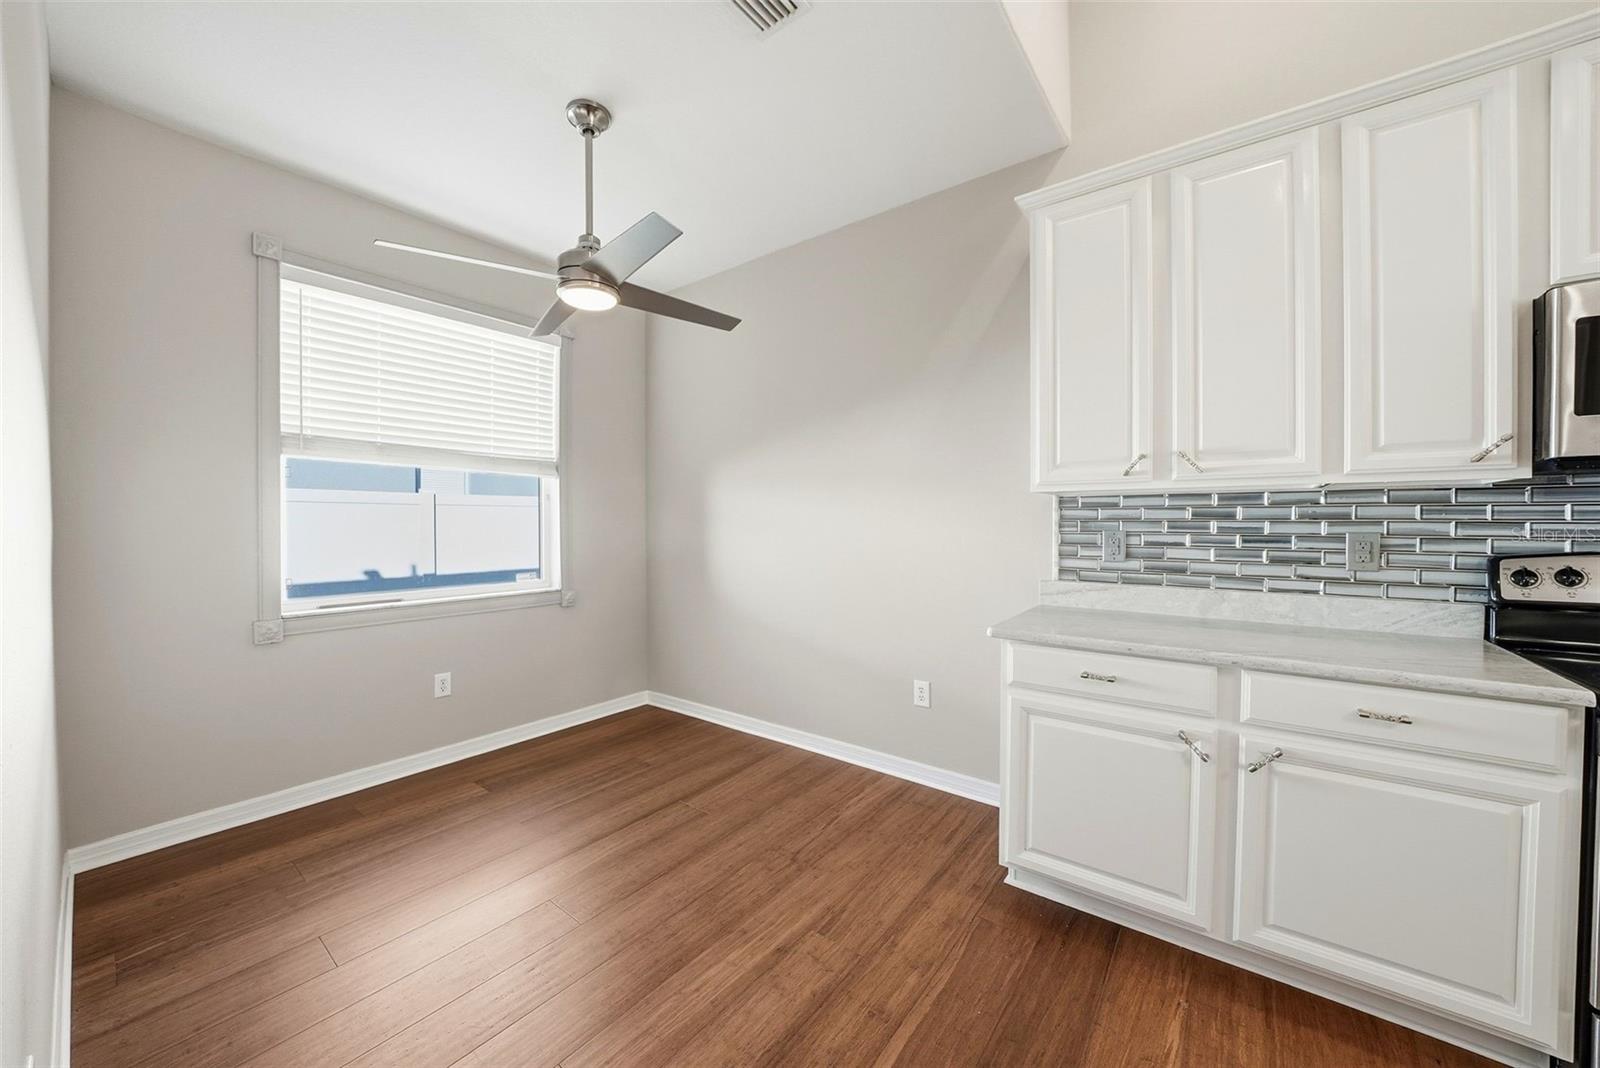
Kitchen with white cabinets, gray tile backsplash, wood-look flooring, and an empty dining nook.
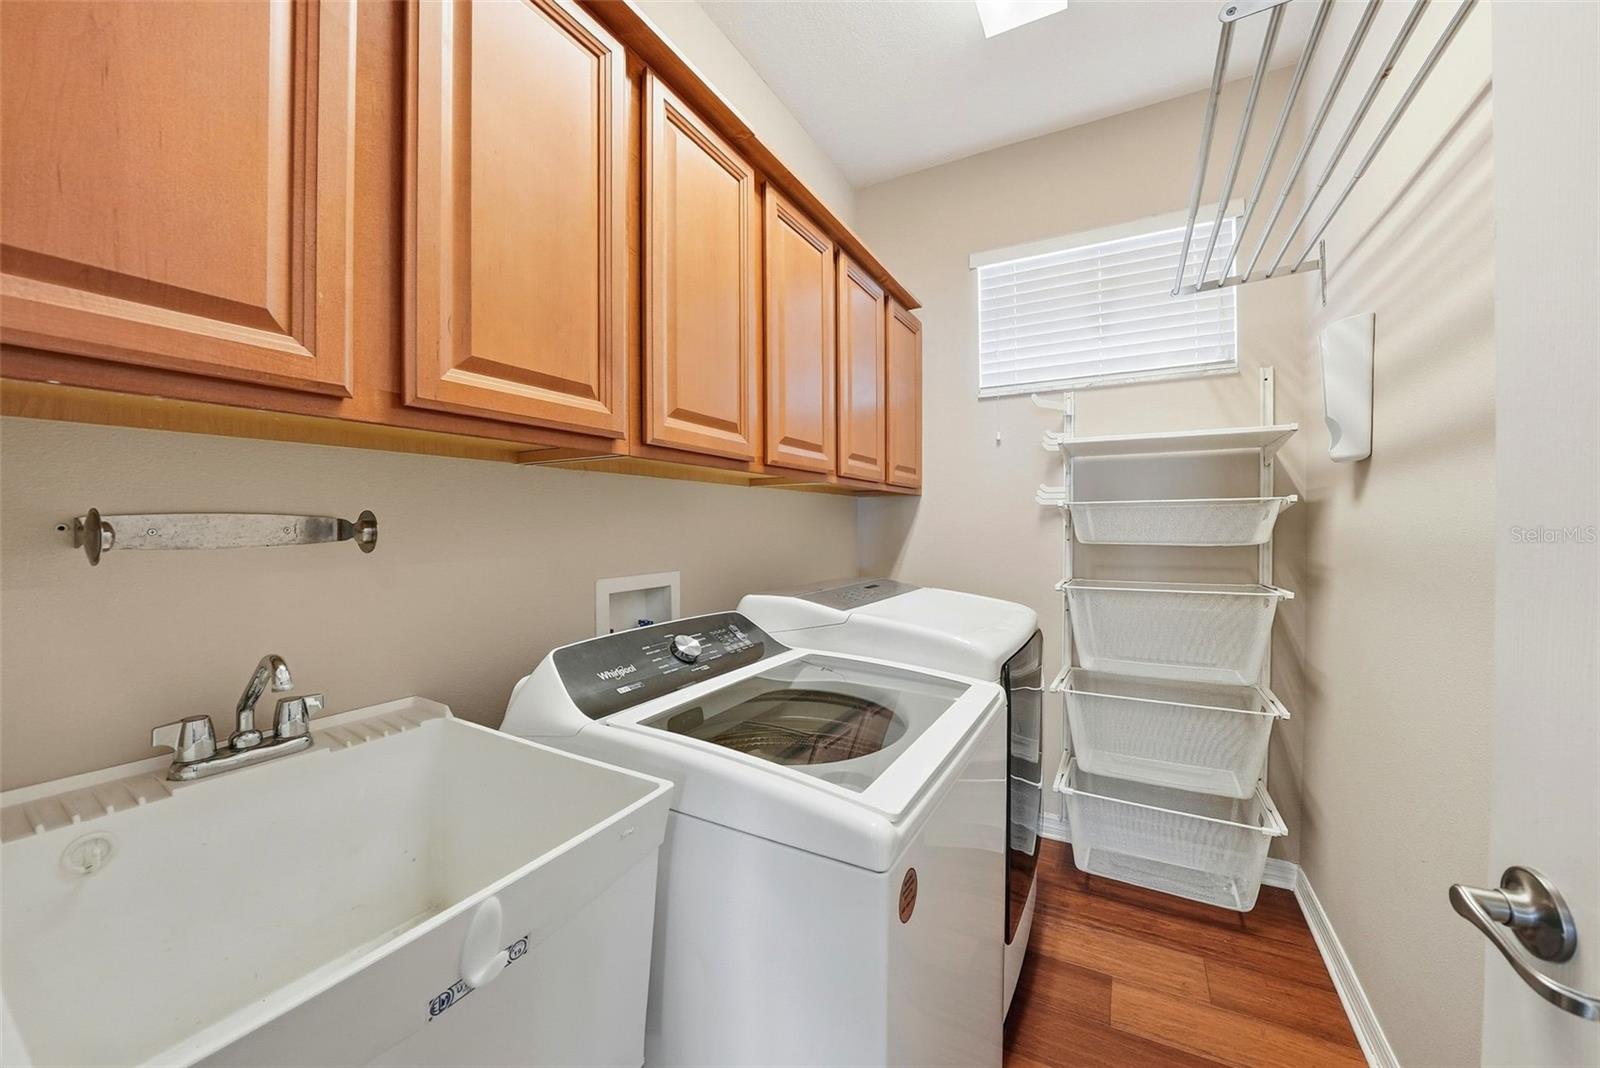
Laundry room with wood cabinets, a utility sink, washer and dryer, and a pull-out laundry sorter.
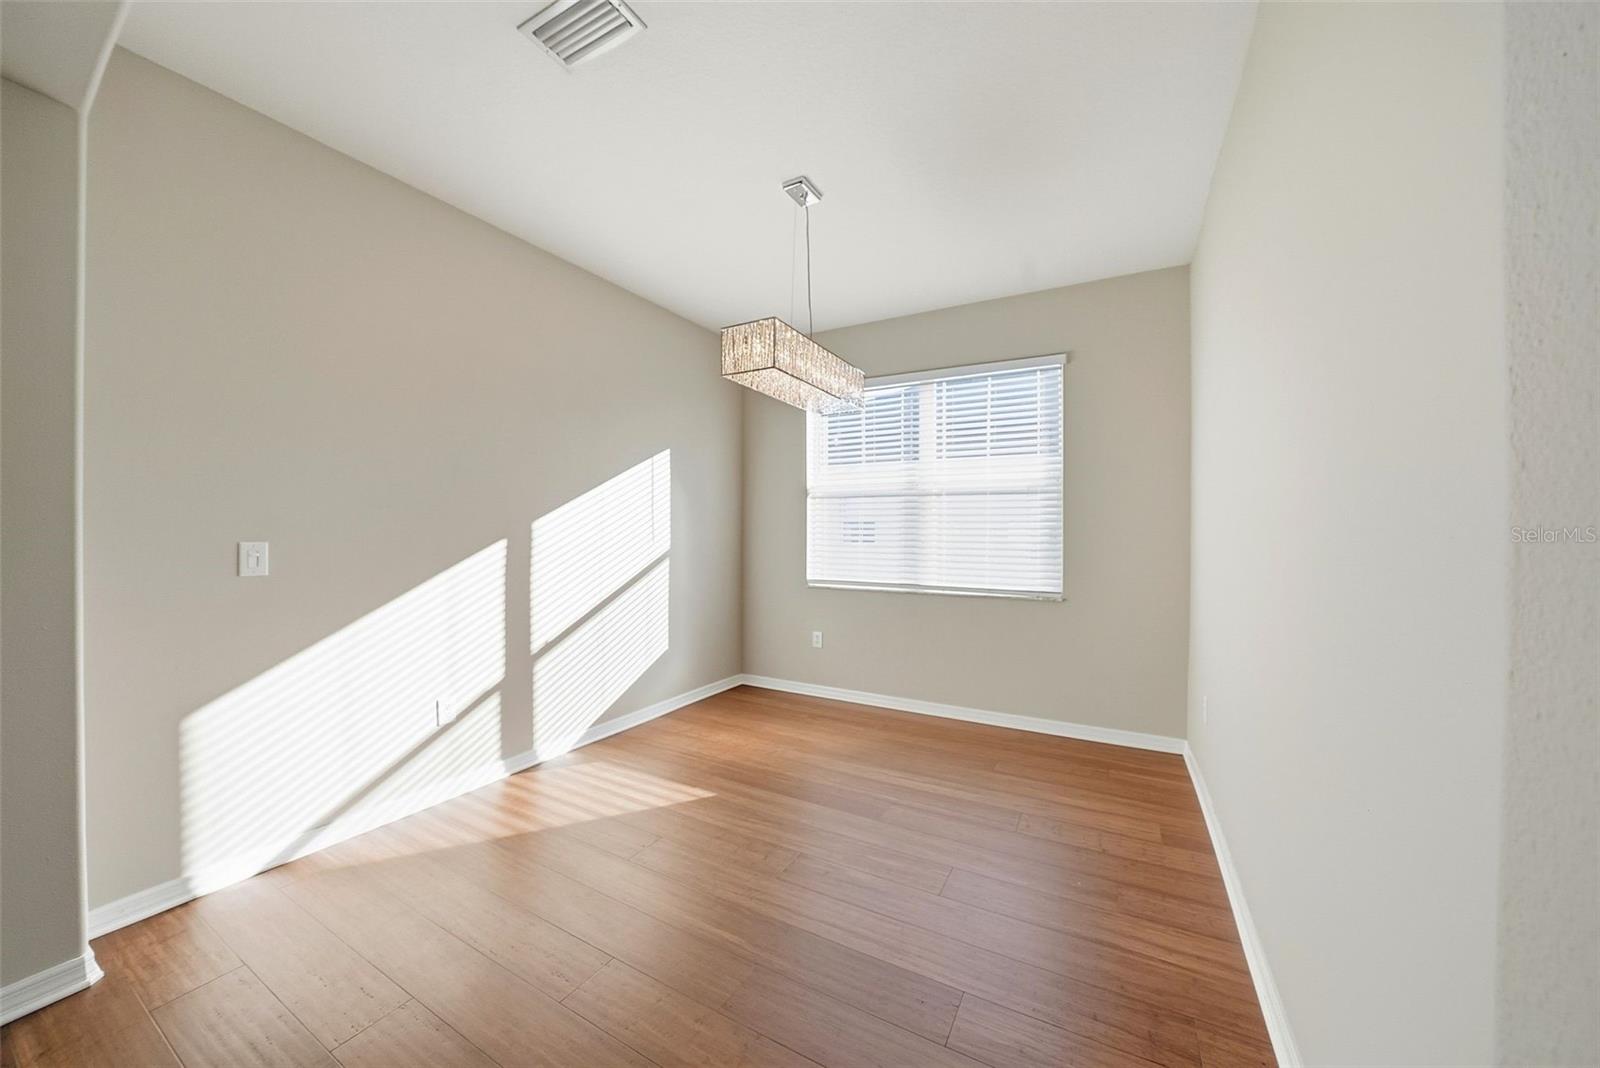
Empty dining room with wood-look flooring, a chandelier, and sunlight through blinds.
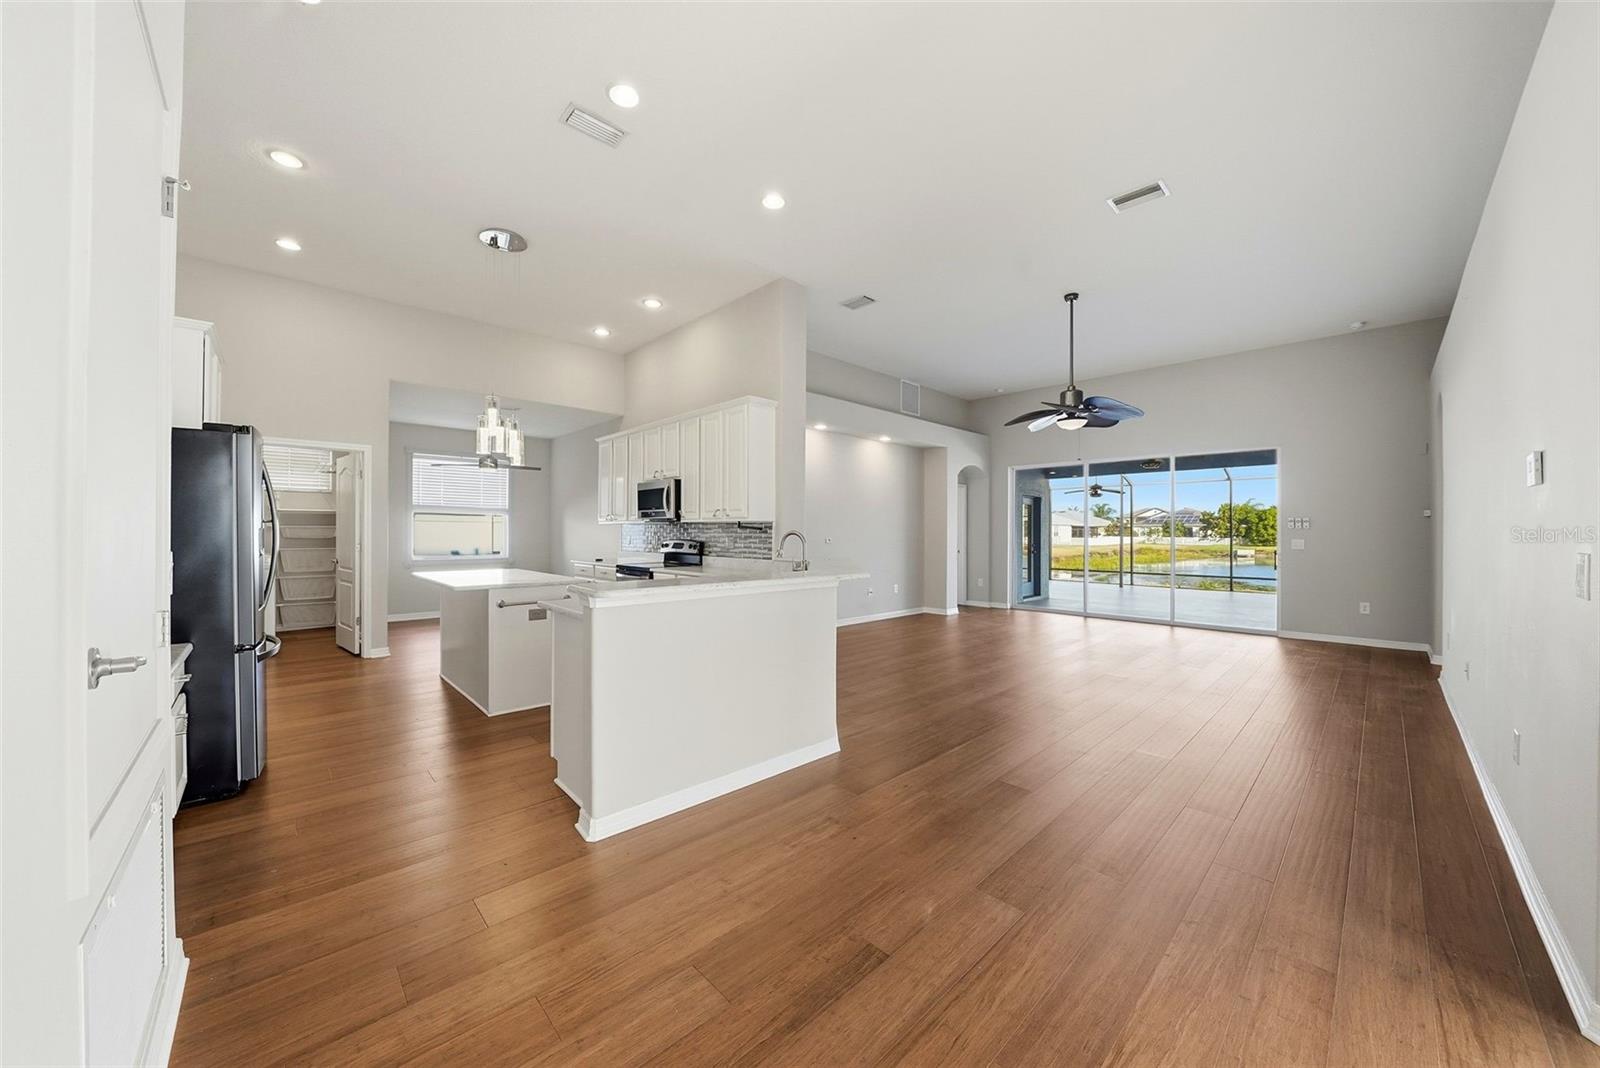
Open kitchen and living area with a white island, wood-look floors, and sliding doors overlooking the water.
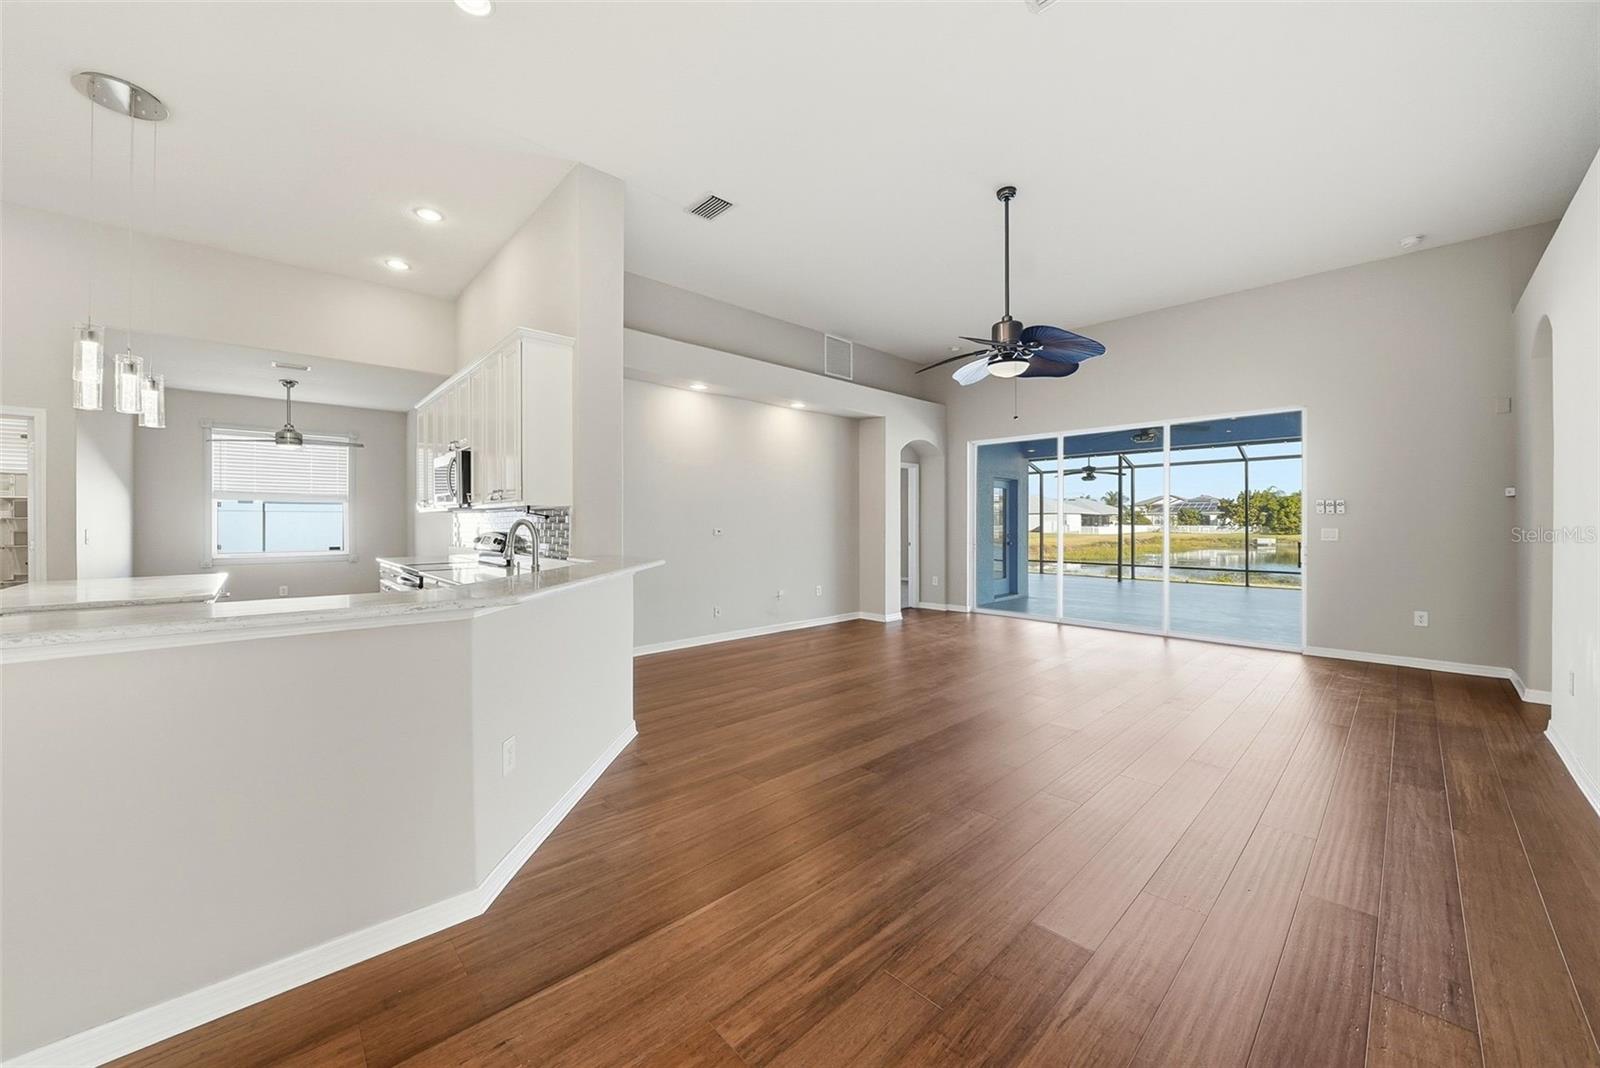
Open-plan living room and kitchen with wood-look floors and sliding doors overlooking a pond.
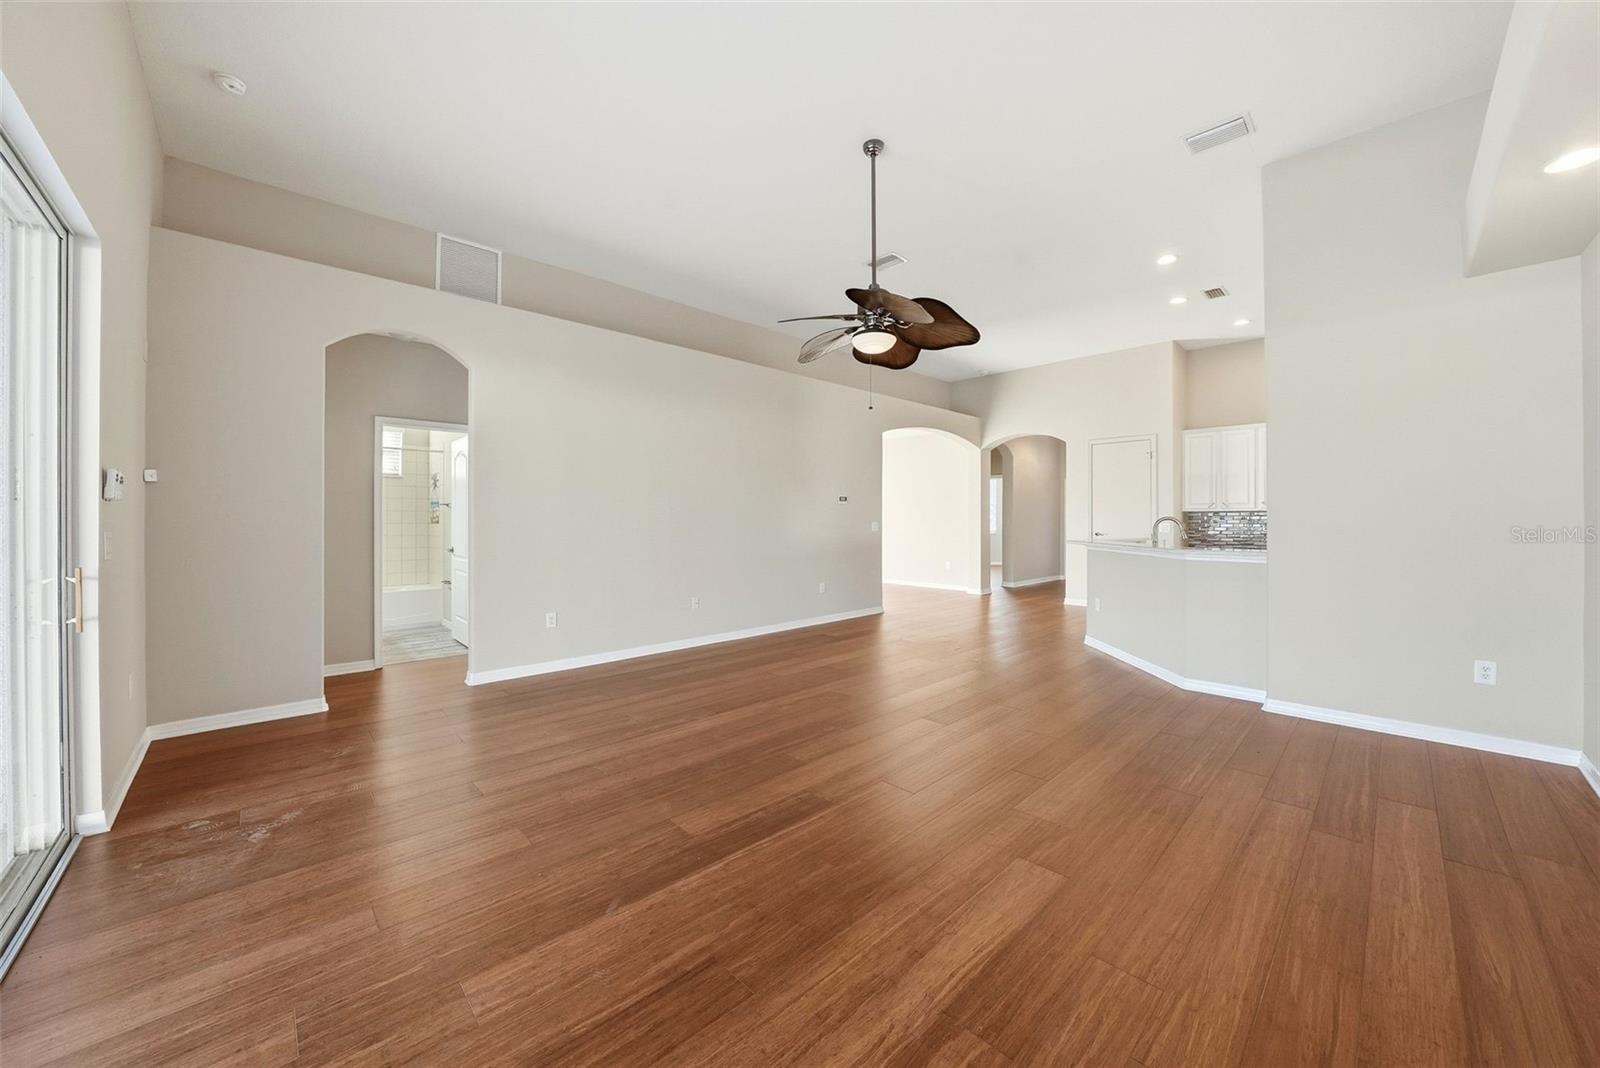
Vacant living area with wood-look floors, arched doorways, and a ceiling fan beside the kitchen.
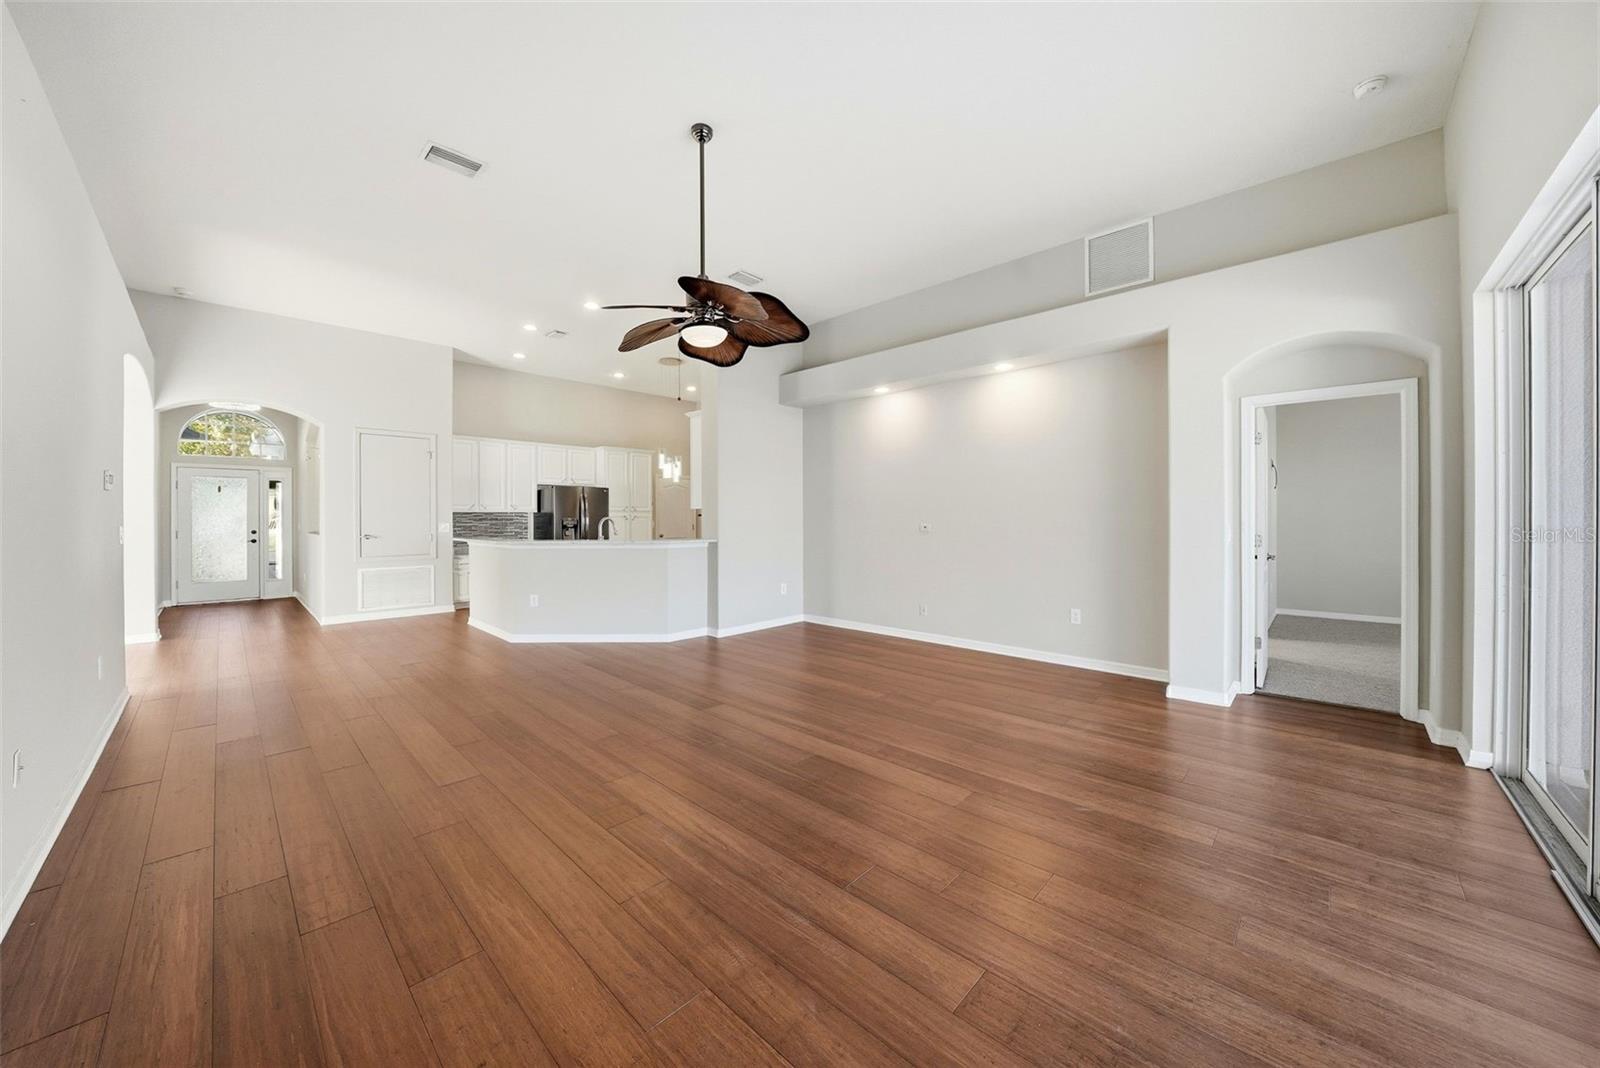
Vacant living room with warm wood-look flooring, a ceiling fan, and an adjoining kitchen.
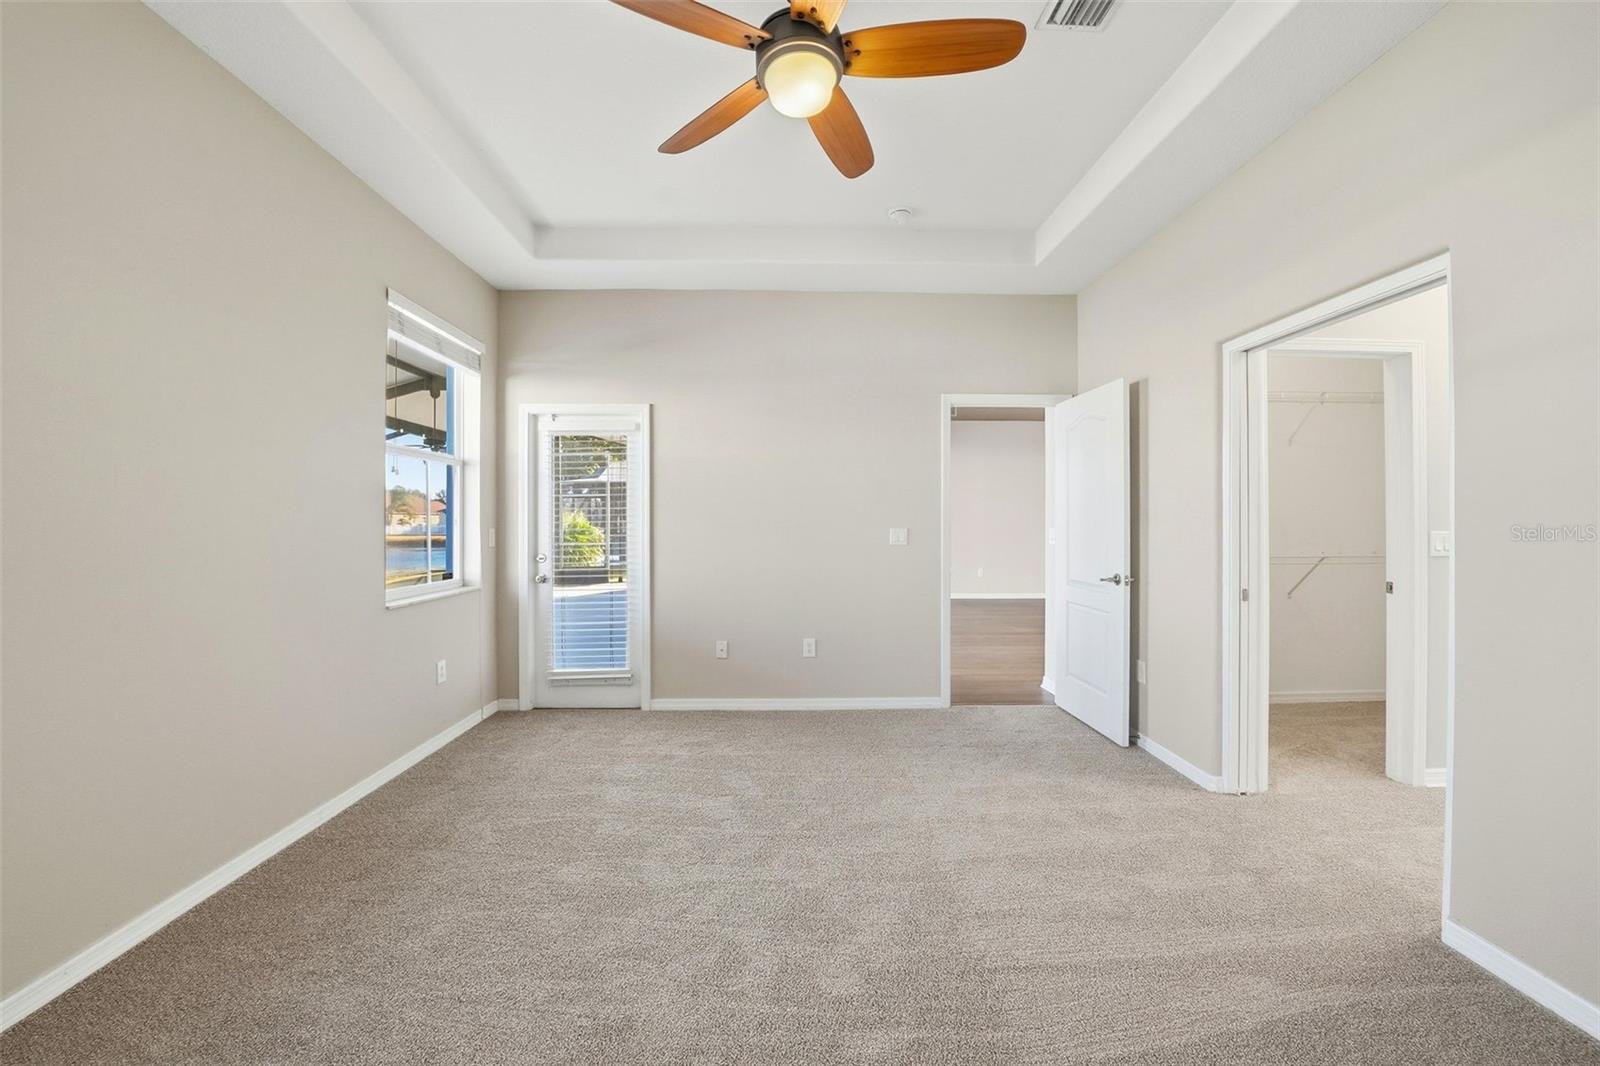
Vacant carpeted bedroom with a tray ceiling, ceiling fan, and glass-paned door beside a water view.
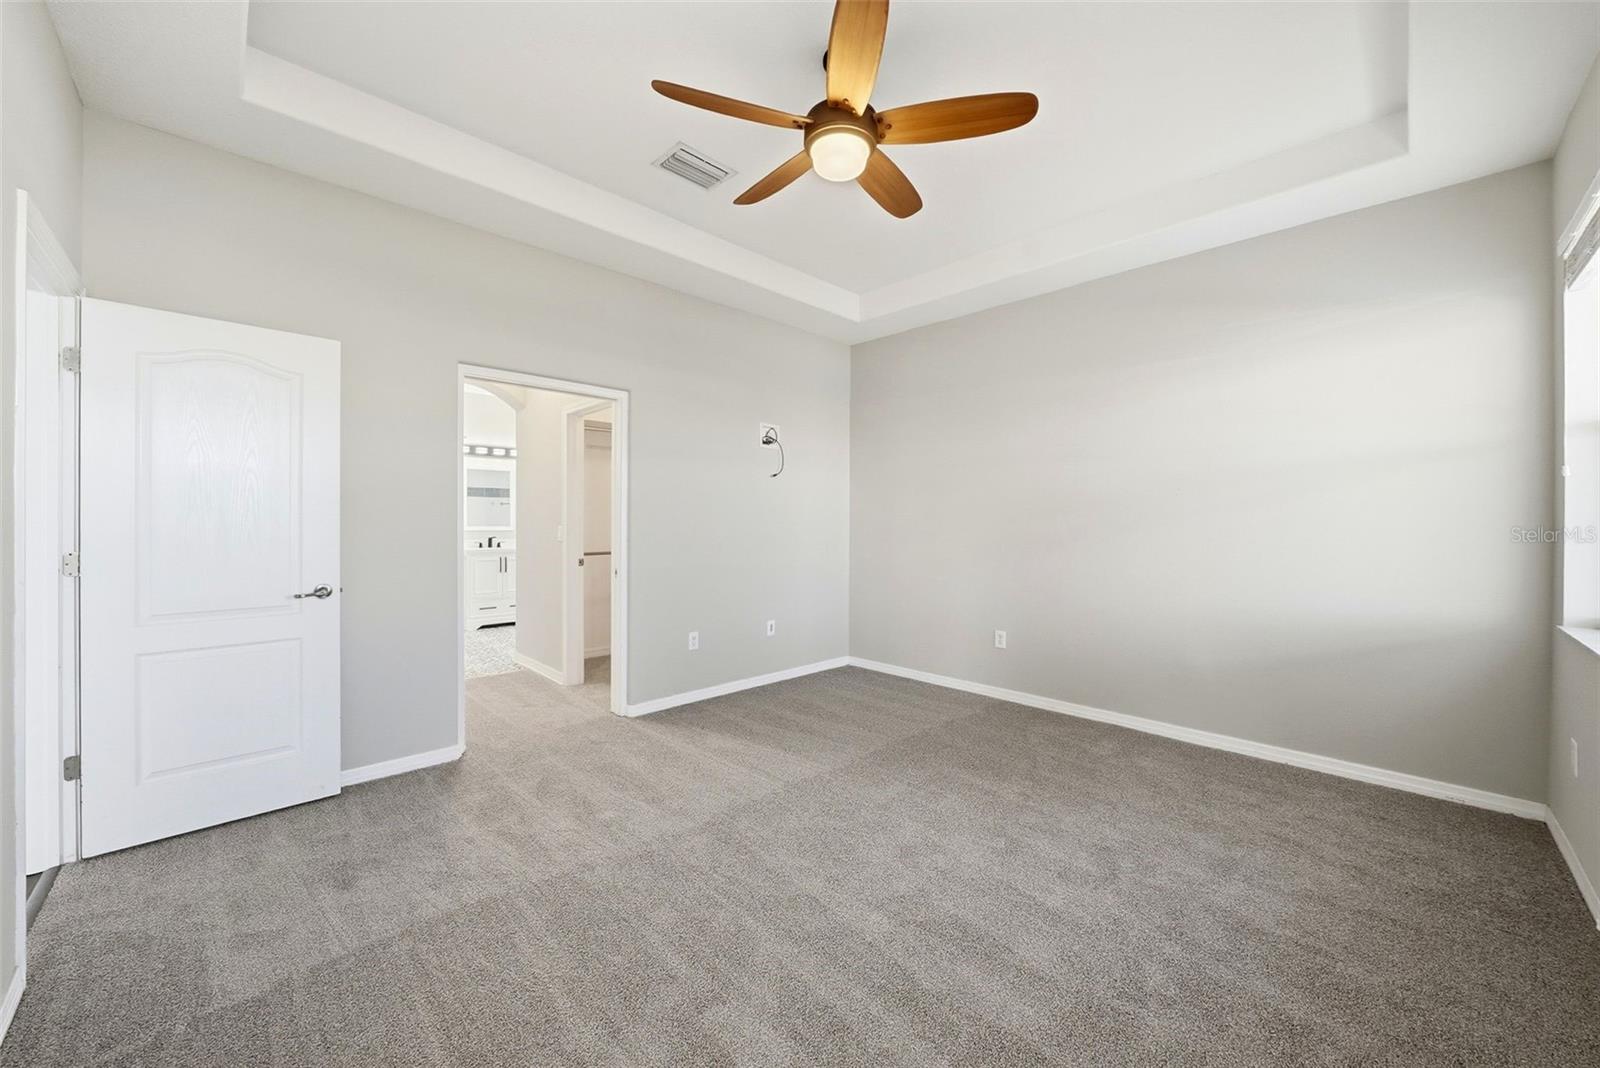
Empty bedroom with gray carpet, tray ceiling, and wood-blade ceiling fan.
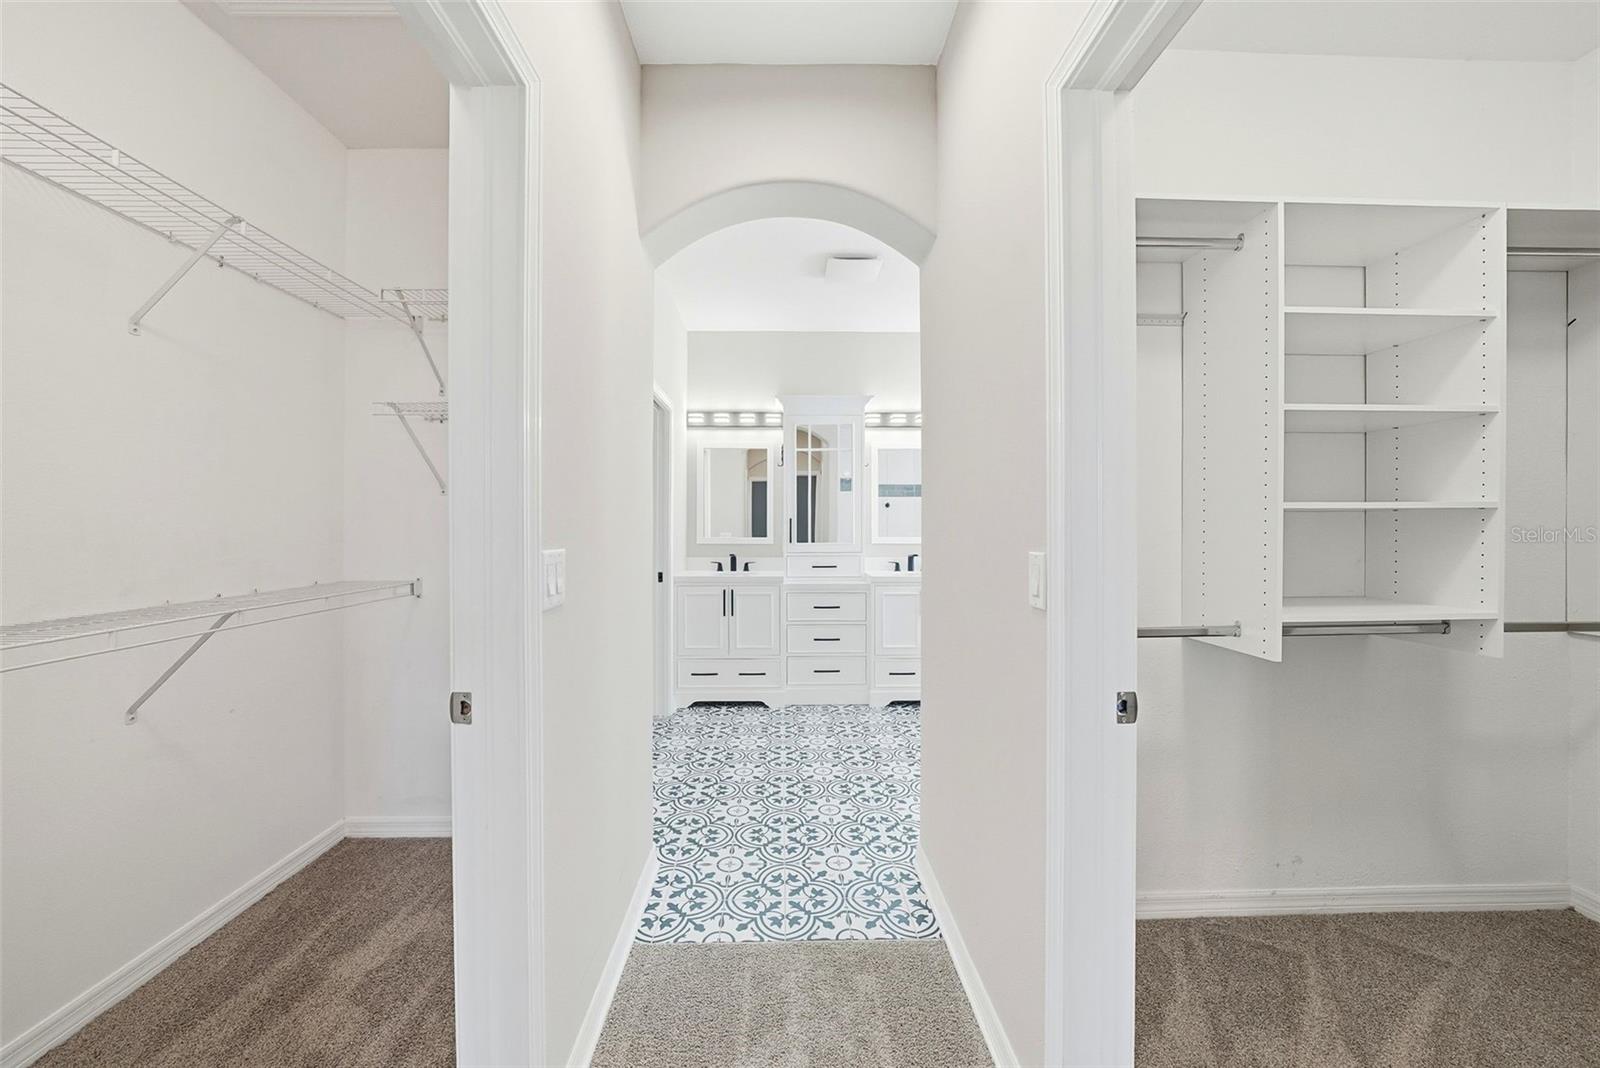
Two carpeted closets with white shelving flank an arched doorway to a double vanity and patterned tile floor.
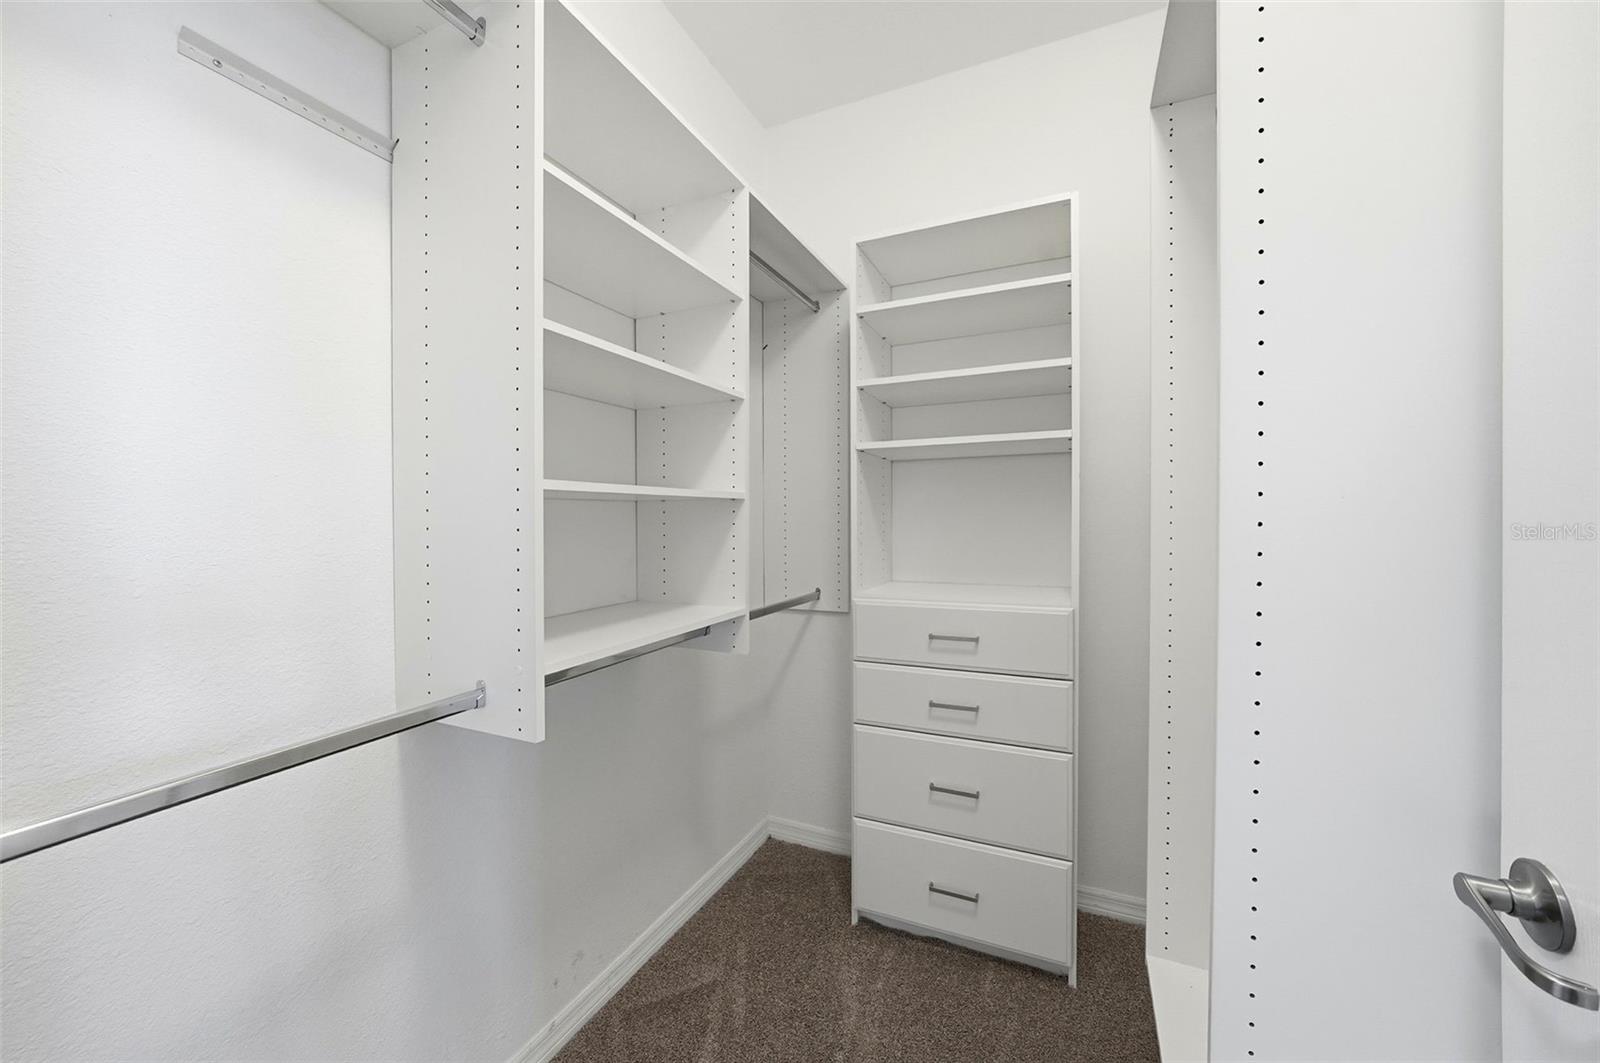
Walk-in closet with built-in white shelving, hanging rods, four drawers, and brown carpet.
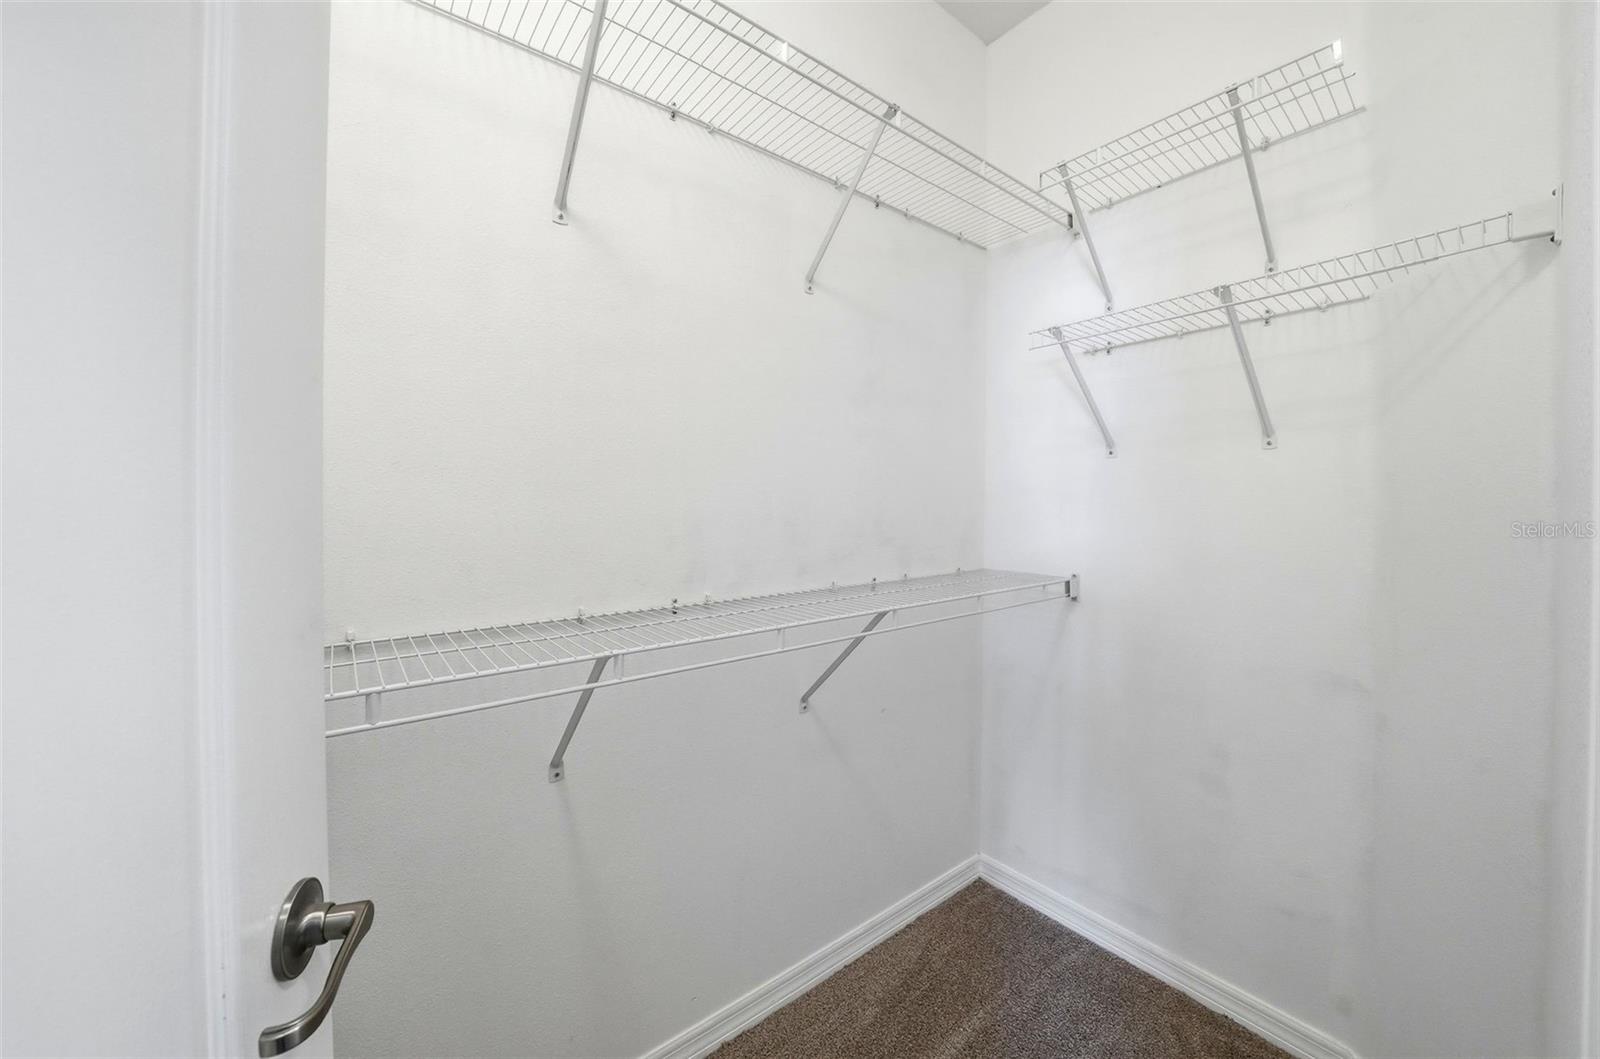
Empty walk-in closet with white wire shelving on three walls and brown carpet.
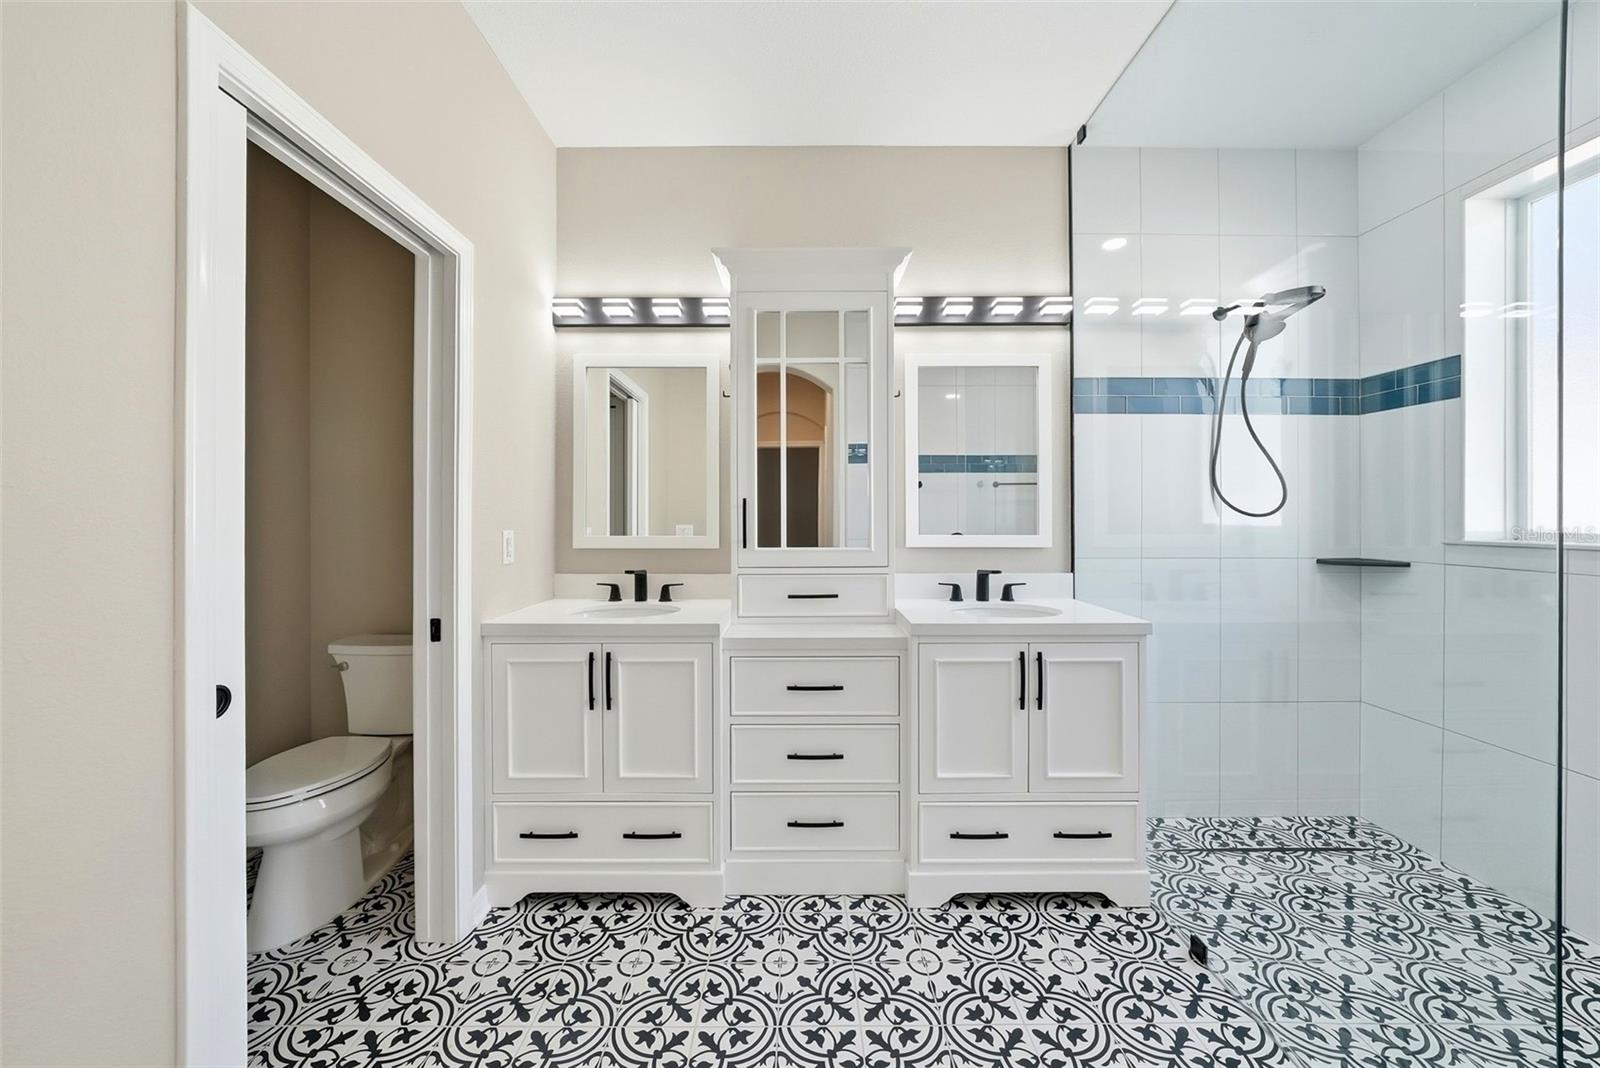
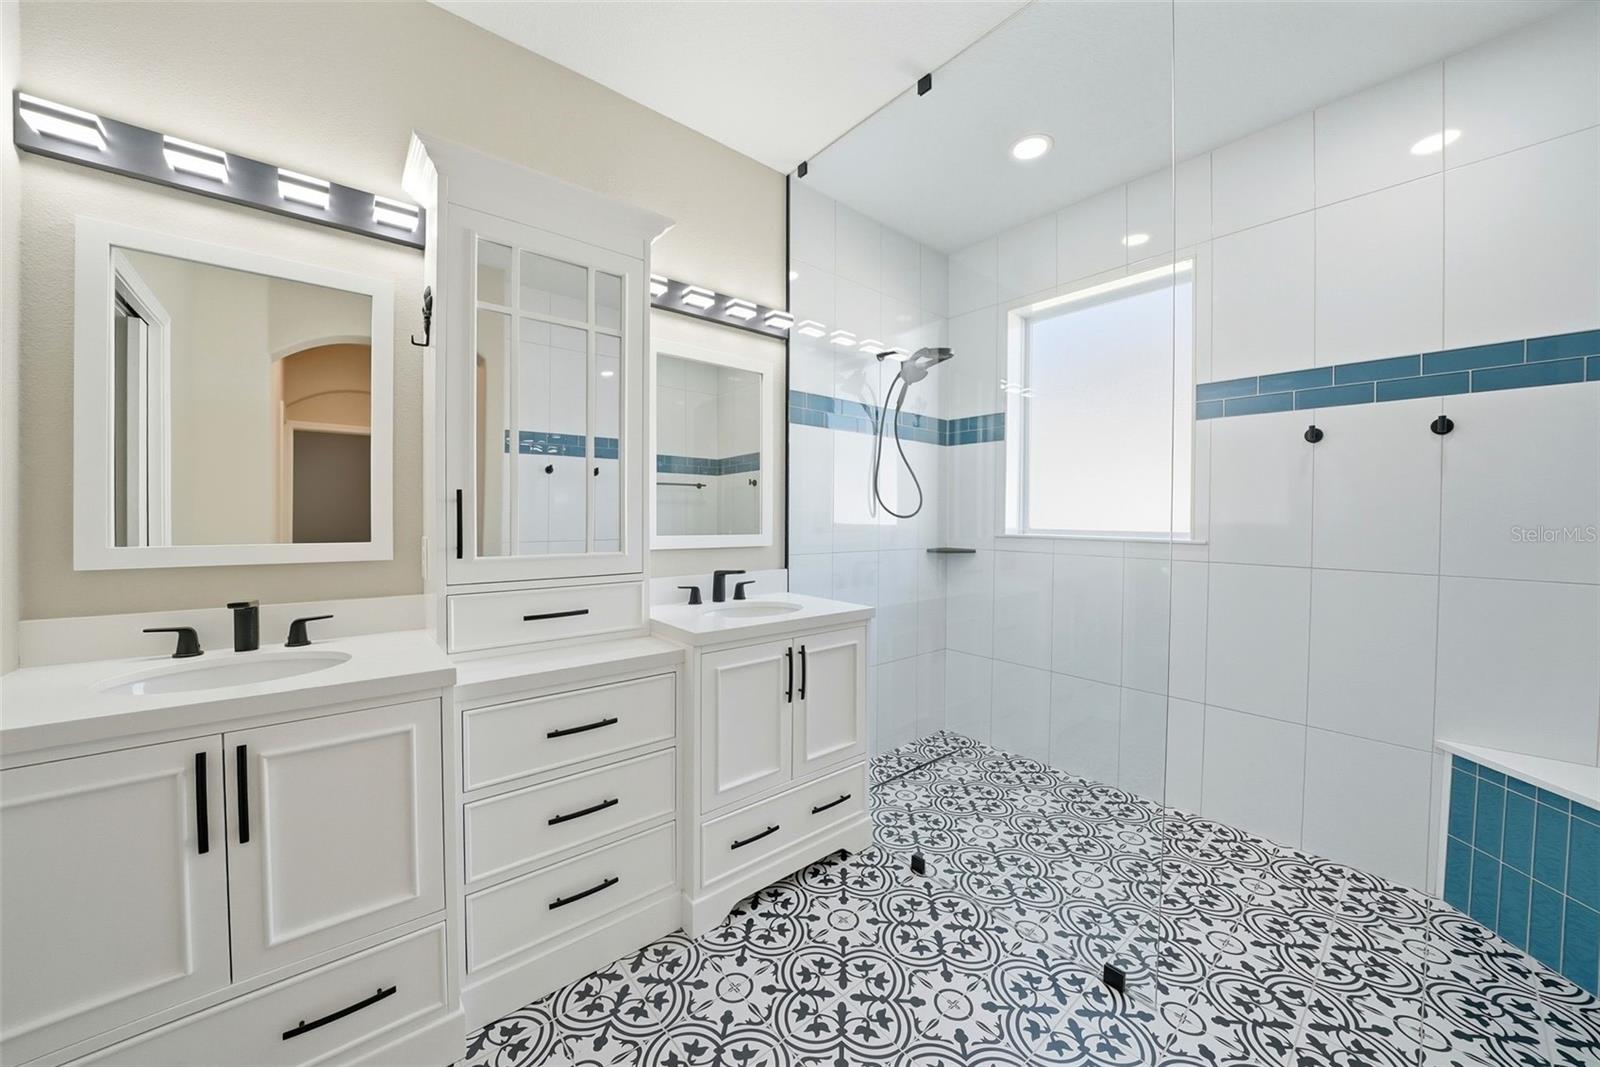
Bathroom with a double vanity, glass shower, blue tile accent, and patterned black-and-white floor.
Bathroom with white double vanities, a glass shower, blue tile accents, and patterned floor tiles.
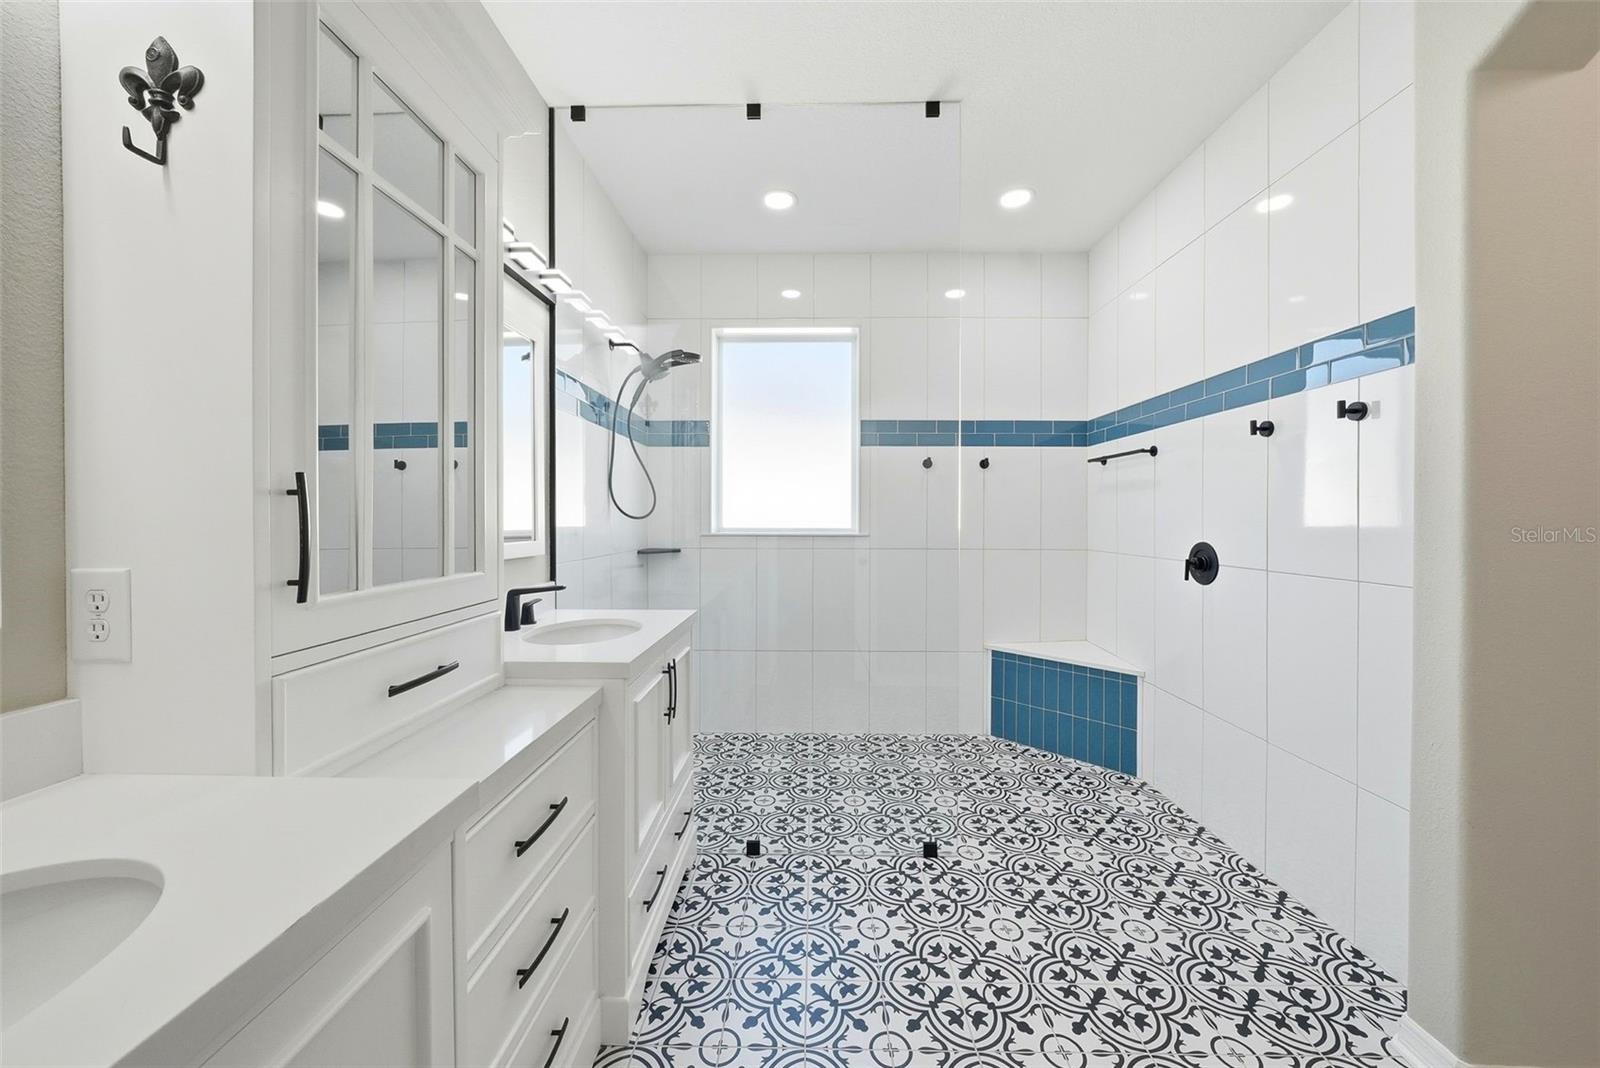
Bathroom with a tiled walk-in shower, white double vanity, blue accents, and patterned floor tiles.
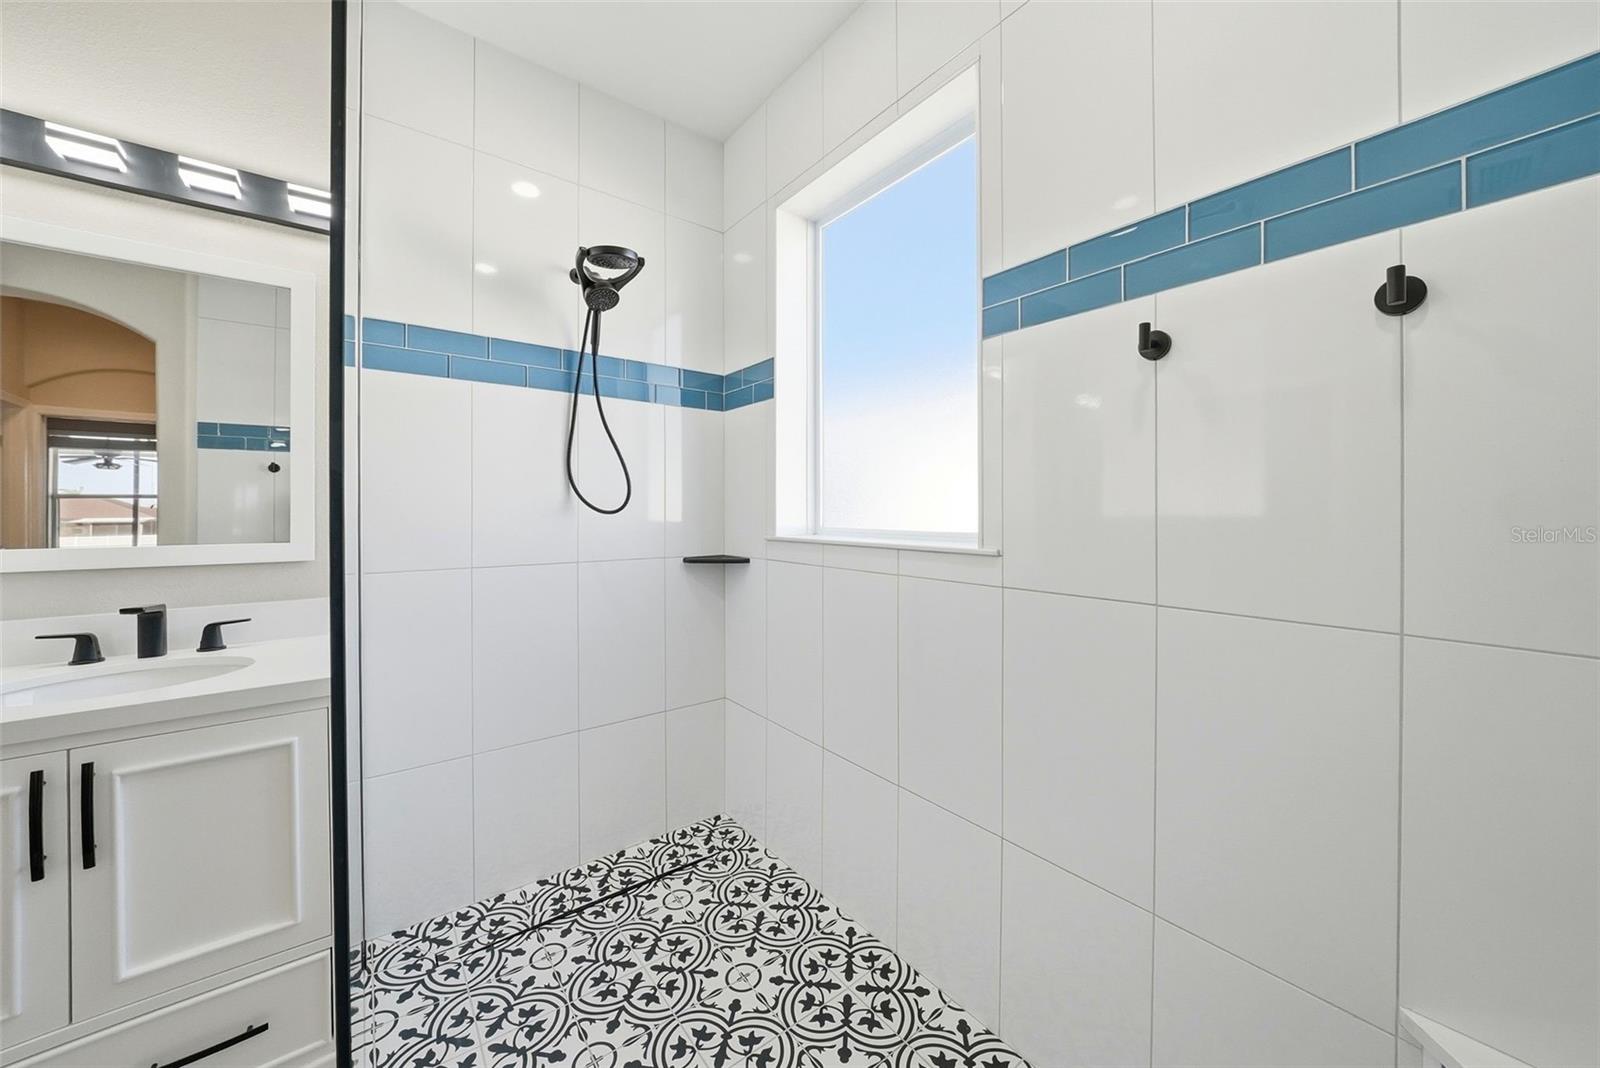
Modern walk-in shower with blue tile accents and a patterned black-and-white floor.
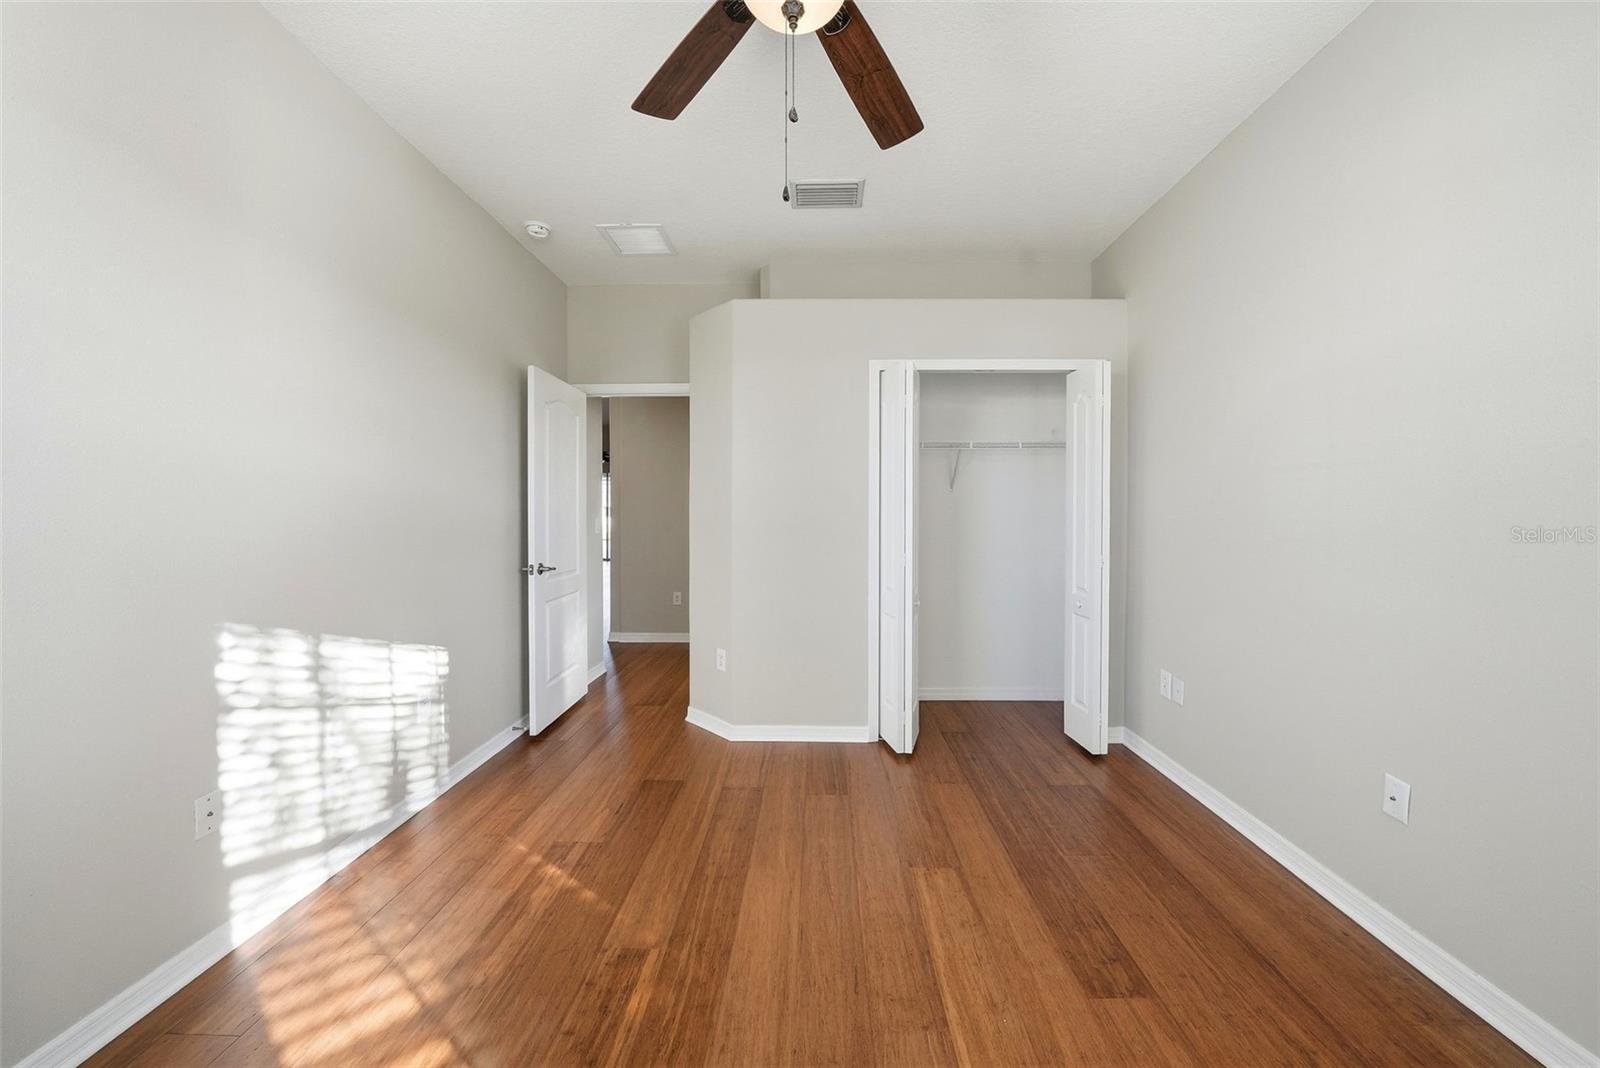
Empty bedroom with wood flooring, ceiling fan, and open closet
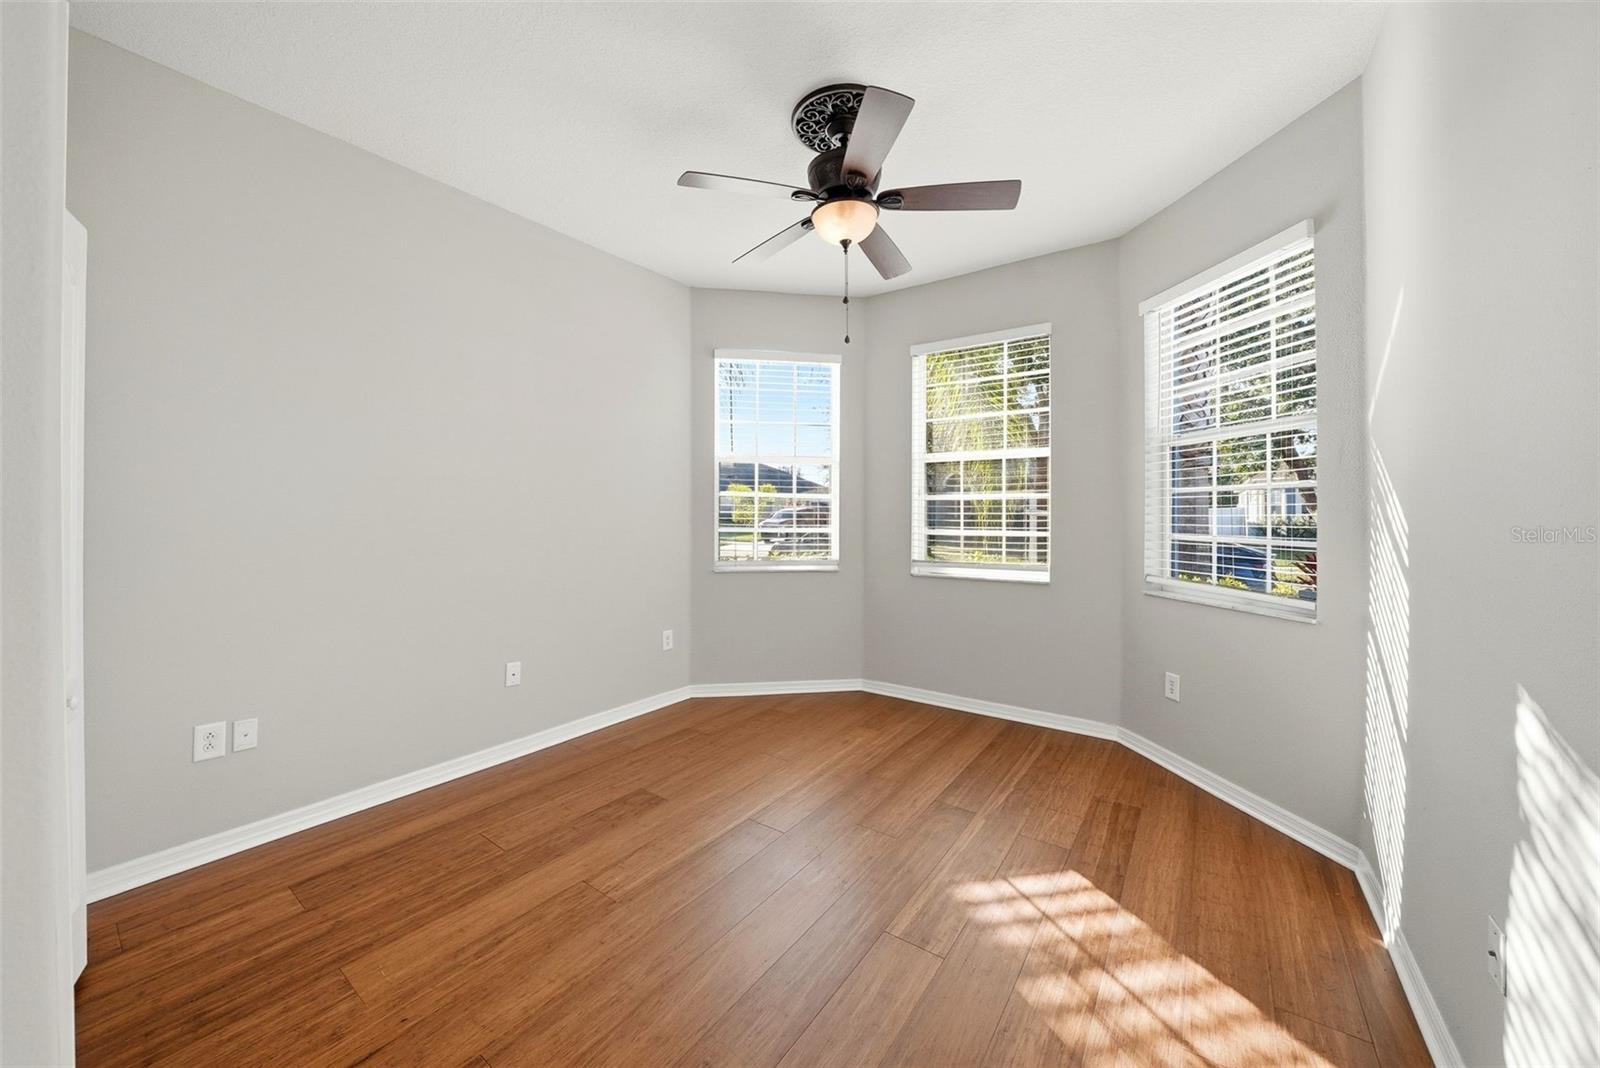
Empty bedroom with wood flooring, three bright windows, and a ceiling fan.
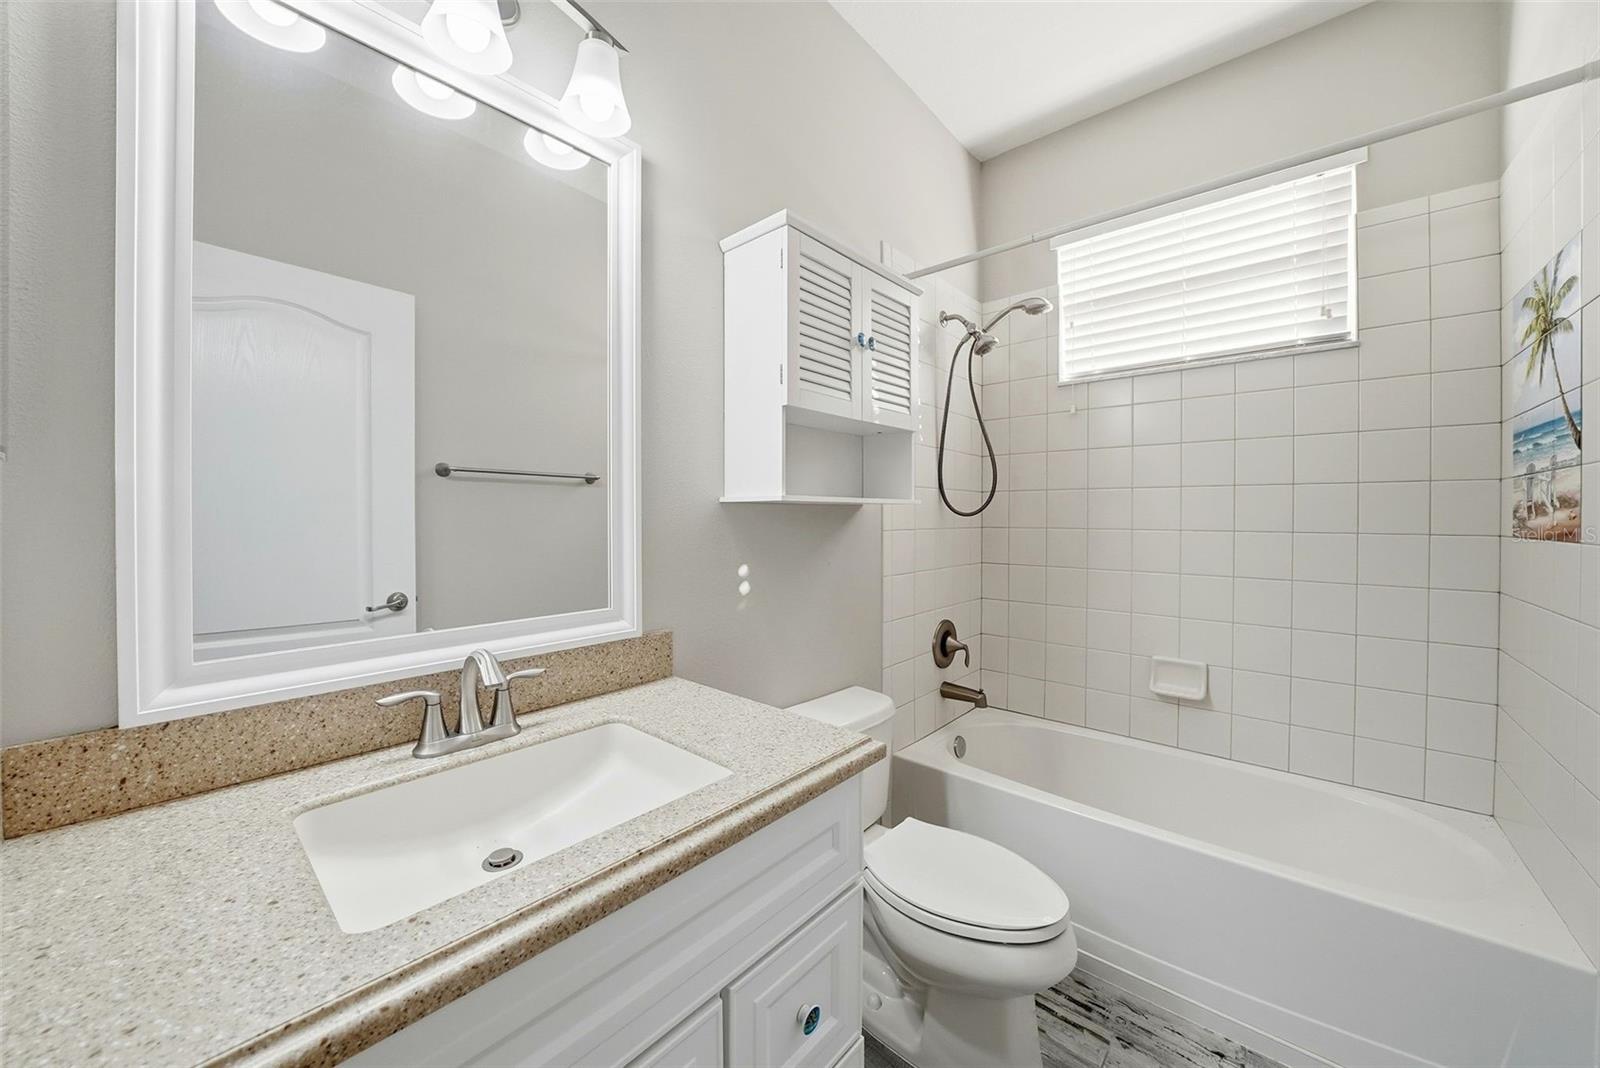
Bathroom with a speckled vanity, large mirror, and tiled tub-shower.
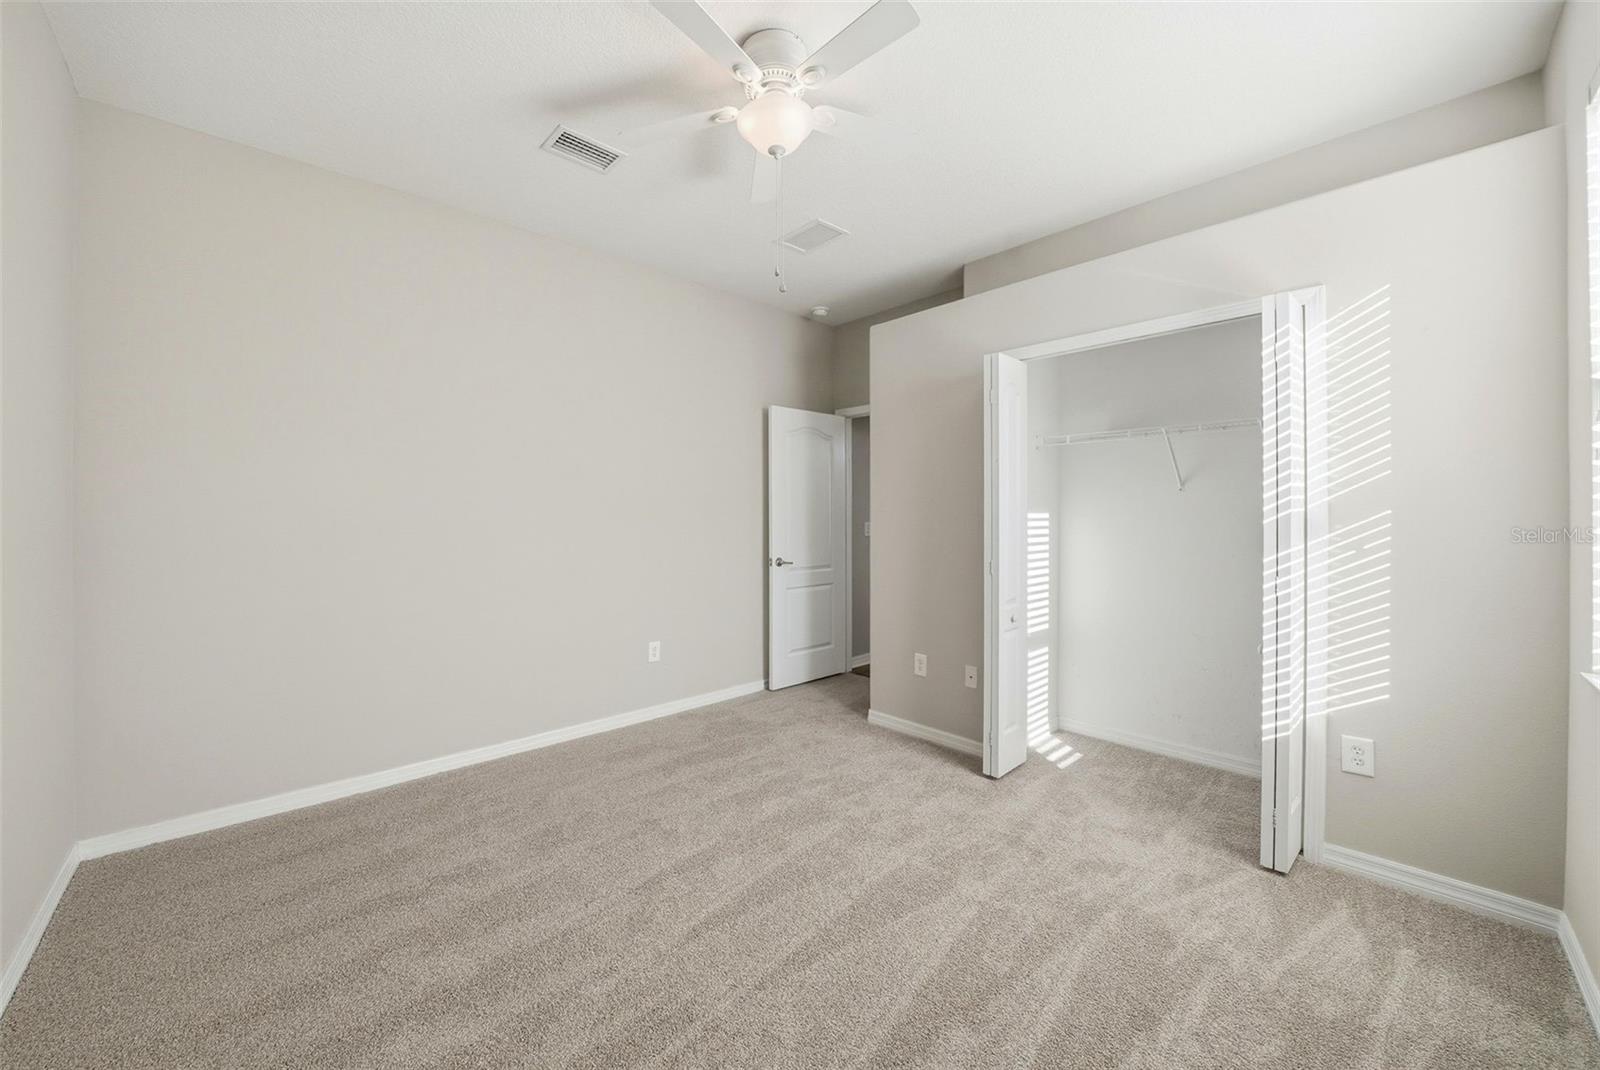
Empty carpeted bedroom with a ceiling fan and open closet
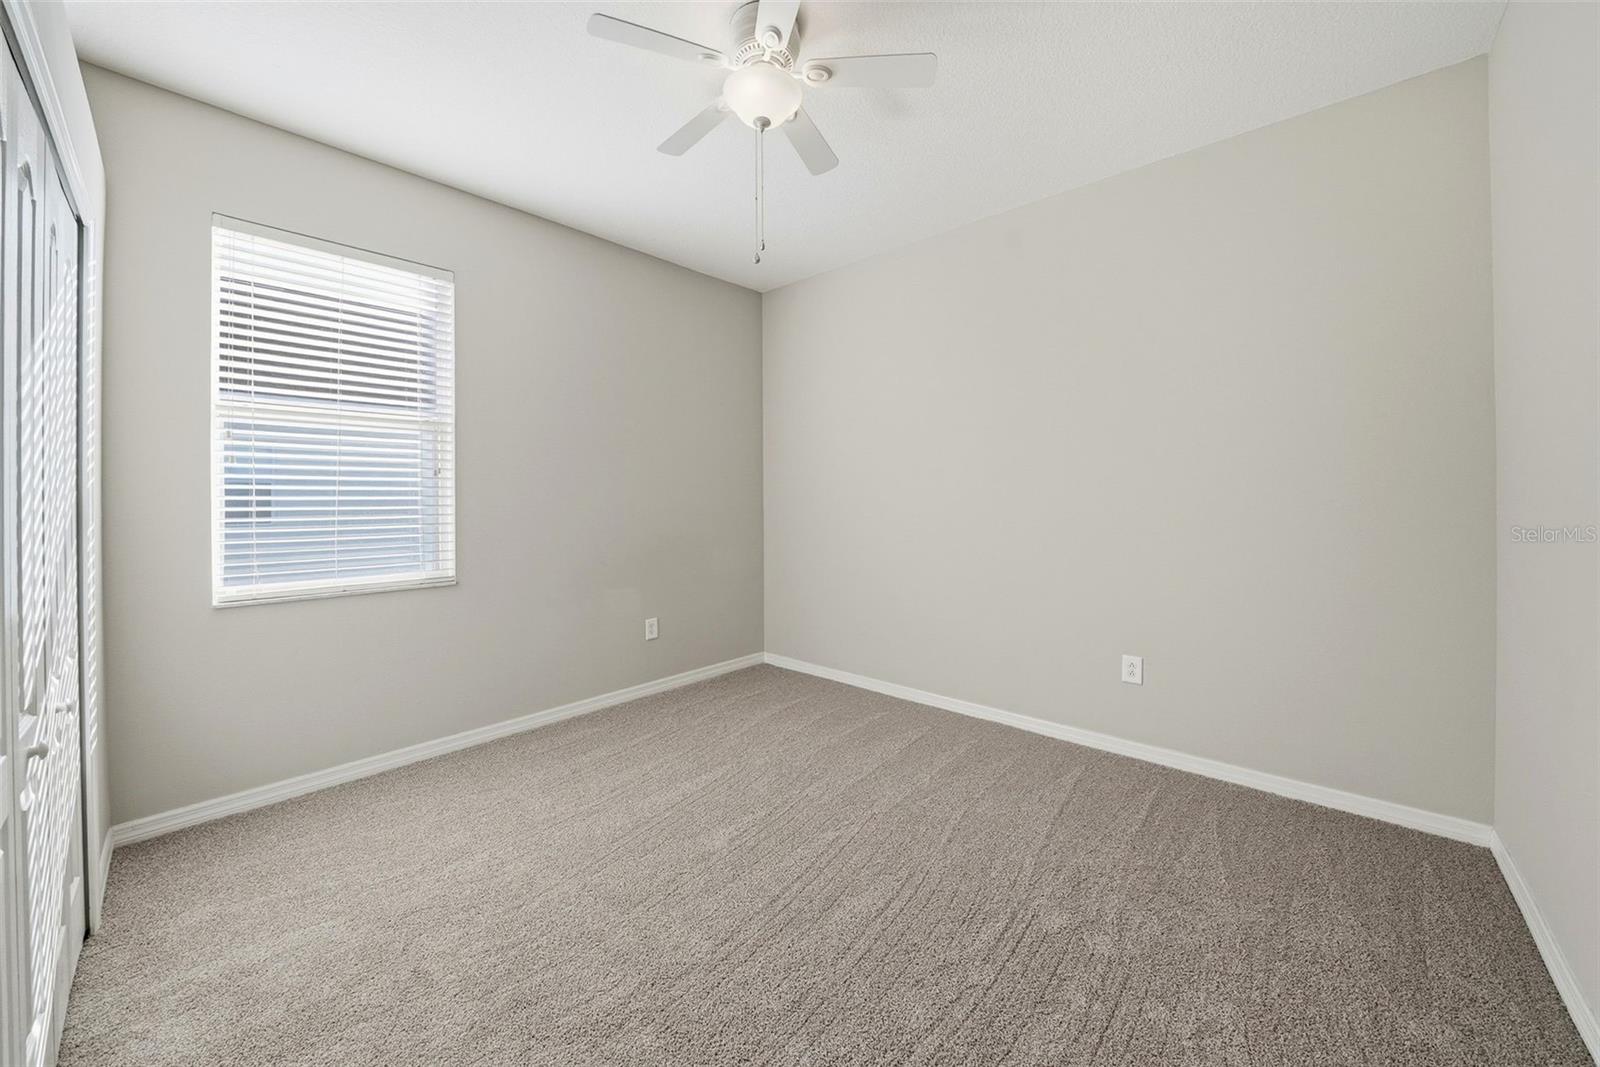
Vacant bedroom with beige carpet, a ceiling fan, and a window with white blinds.
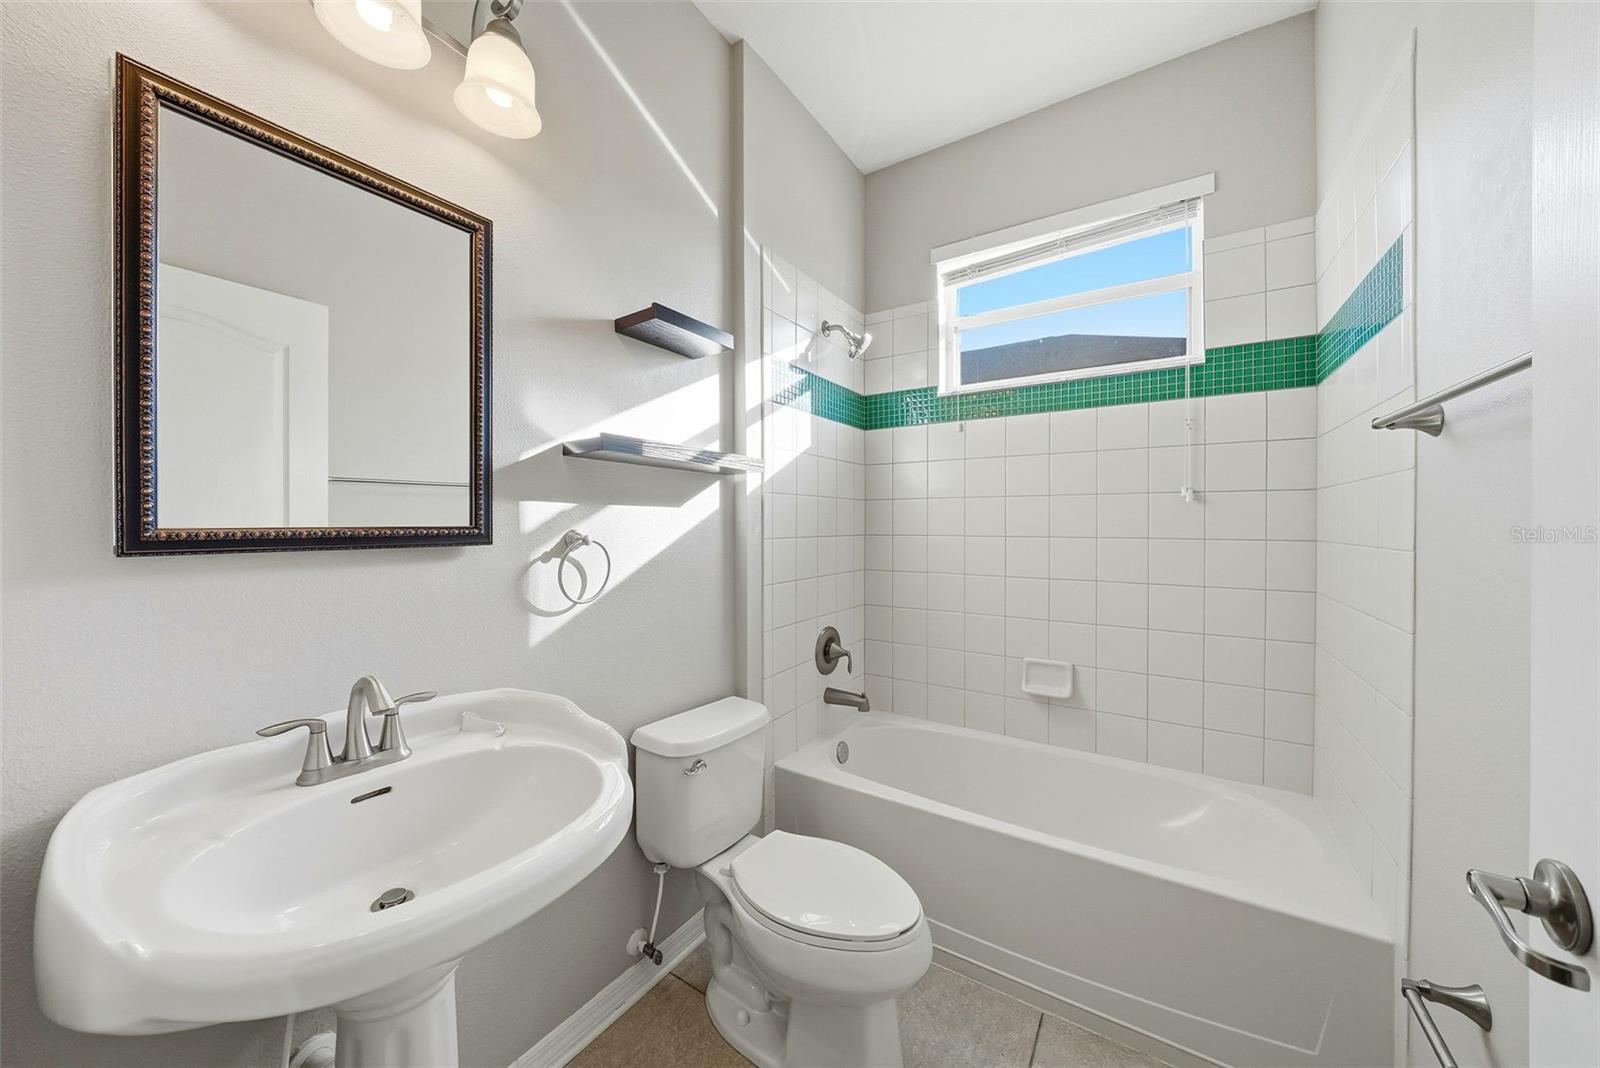
Bathroom with a white pedestal sink and tub-shower lined with white tile and a green mosaic stripe.
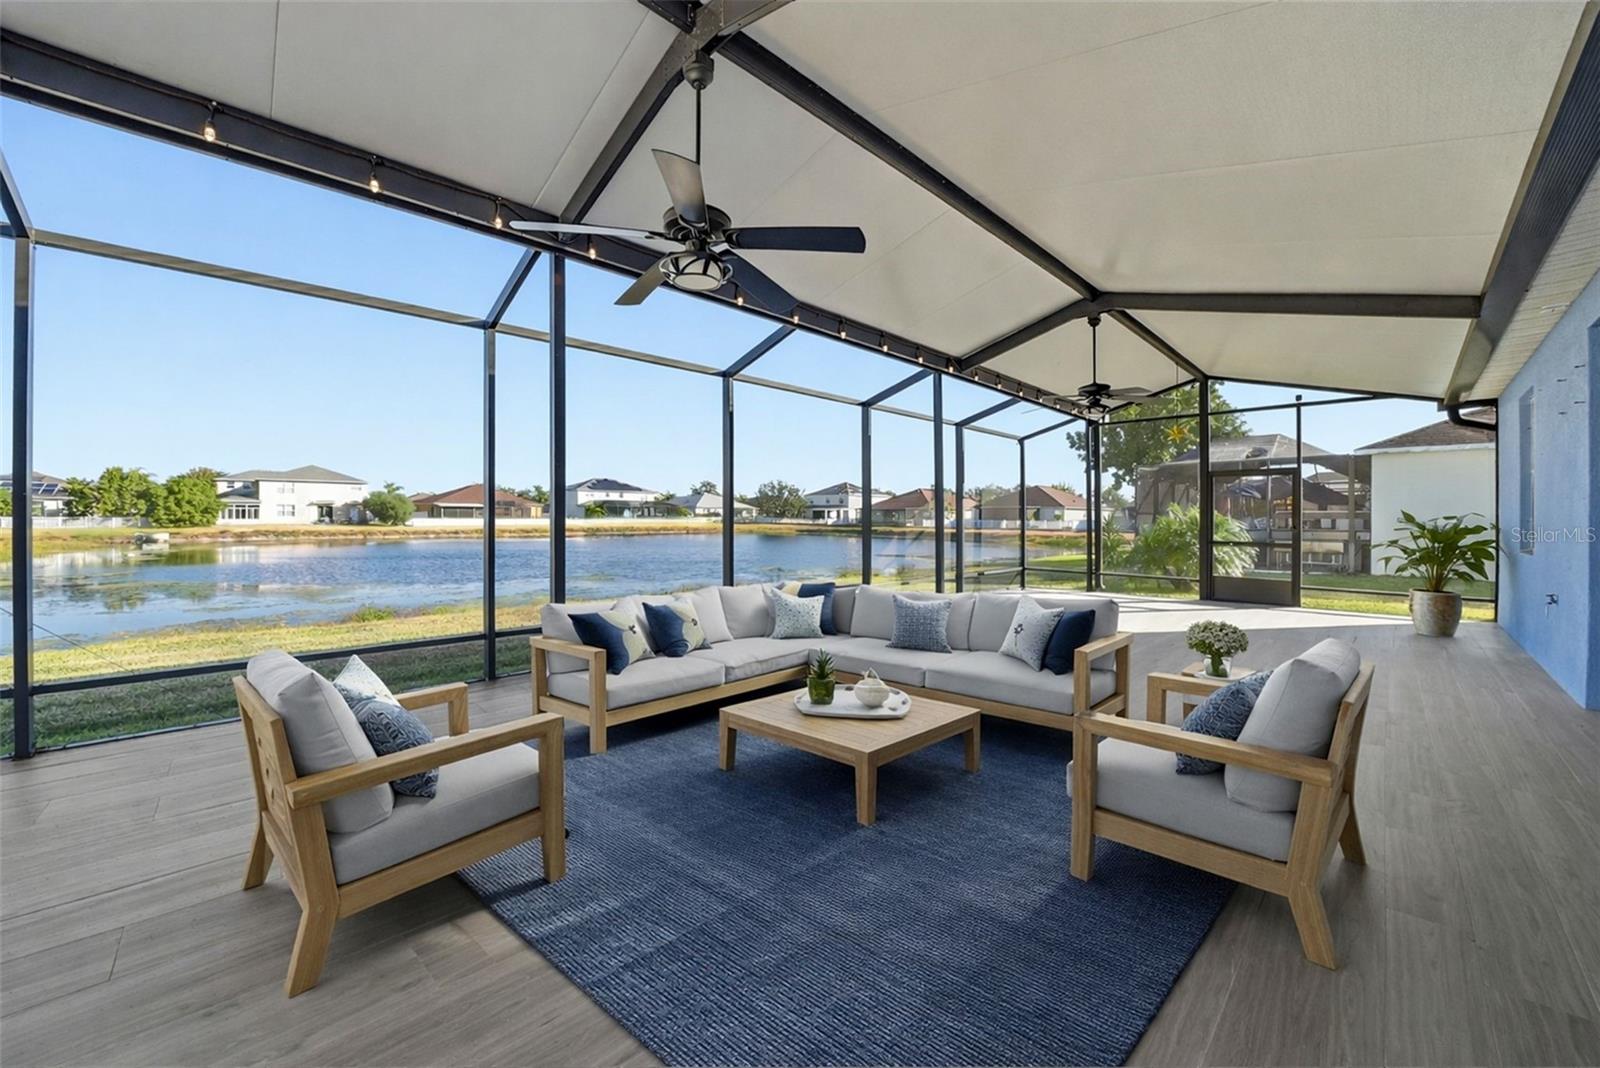
Covered screened lanai with lounge seating and pond views.
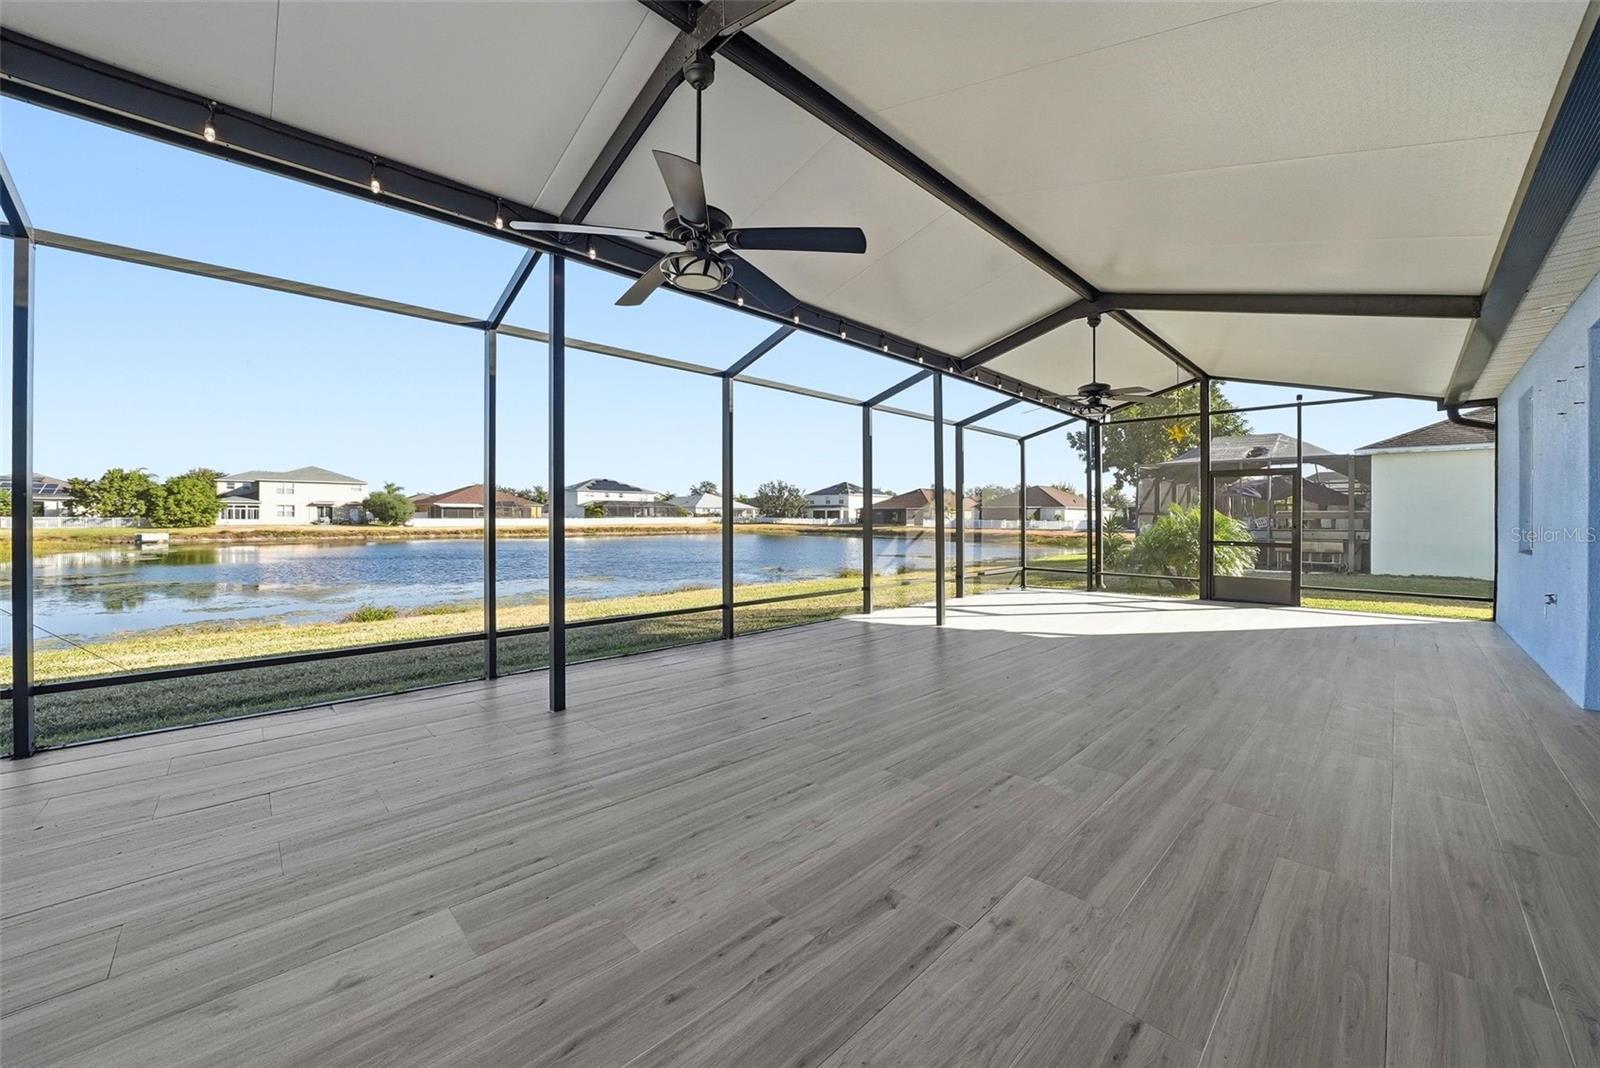
Screened lanai with gray tile flooring and ceiling fans overlooking a pond.
Screened lanai with ceiling fans and wood-look flooring overlooking a pond.
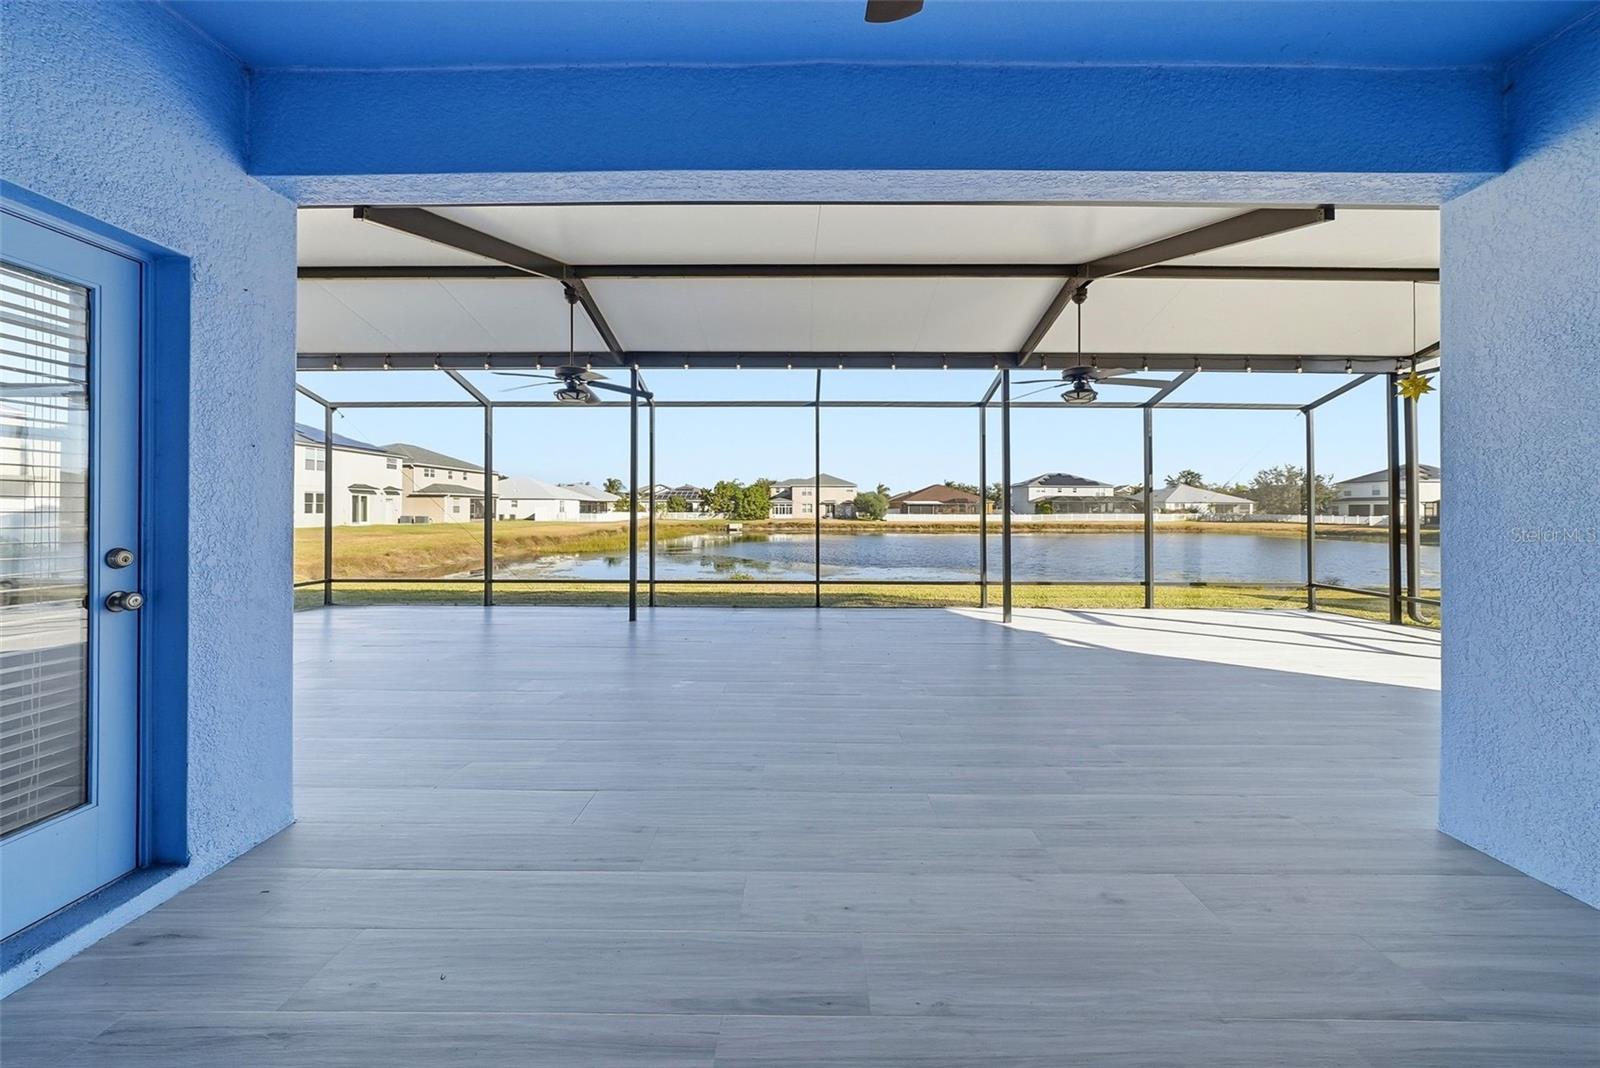
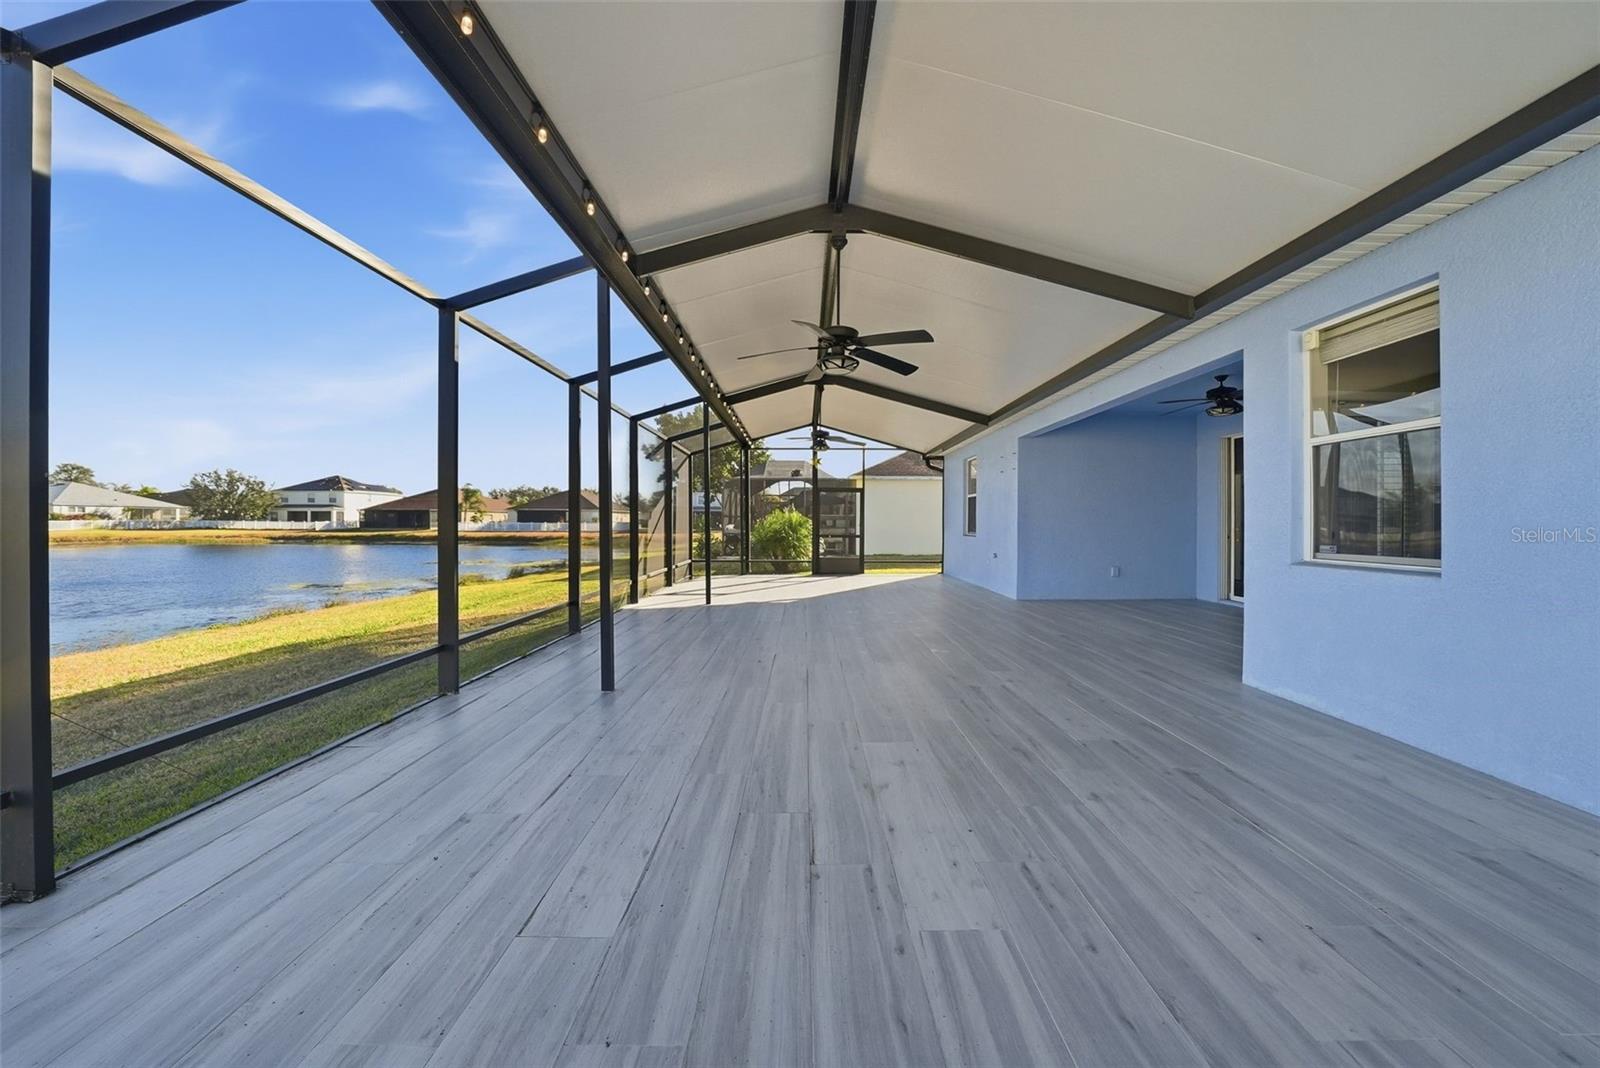
Covered screened patio with gray plank flooring, ceiling fans, and a water view.
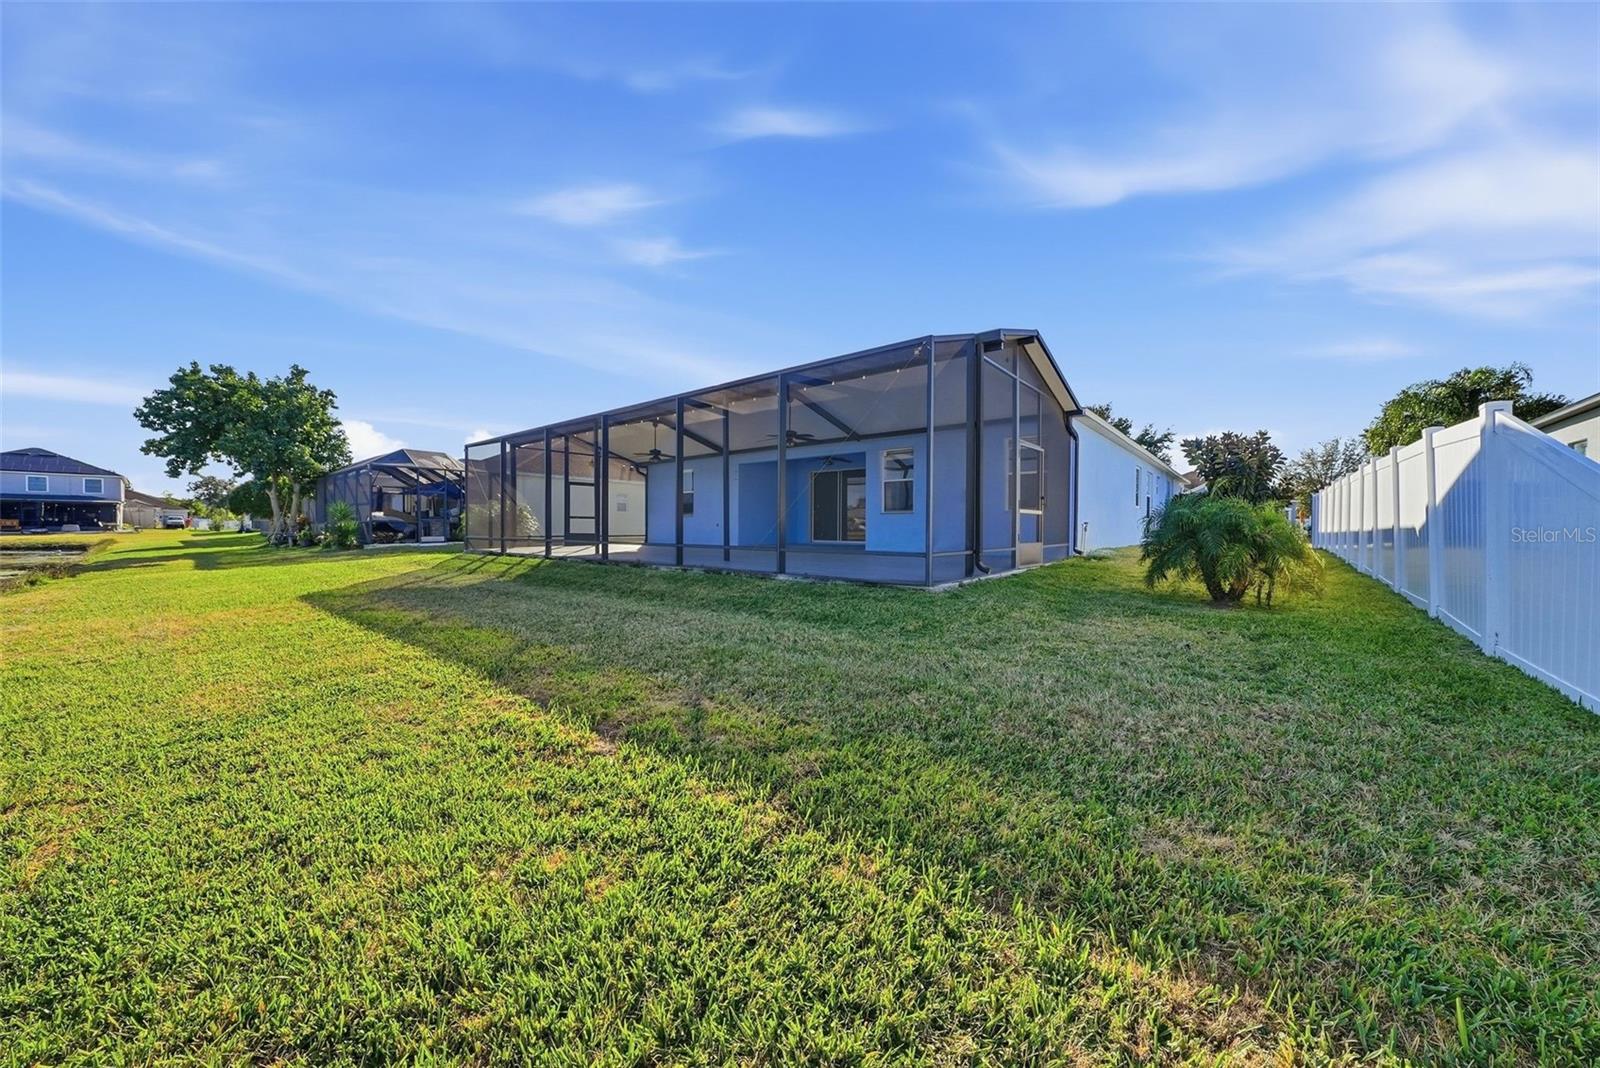
Rear of a single-story home with a large screened patio, grassy lawn, and white privacy fence.
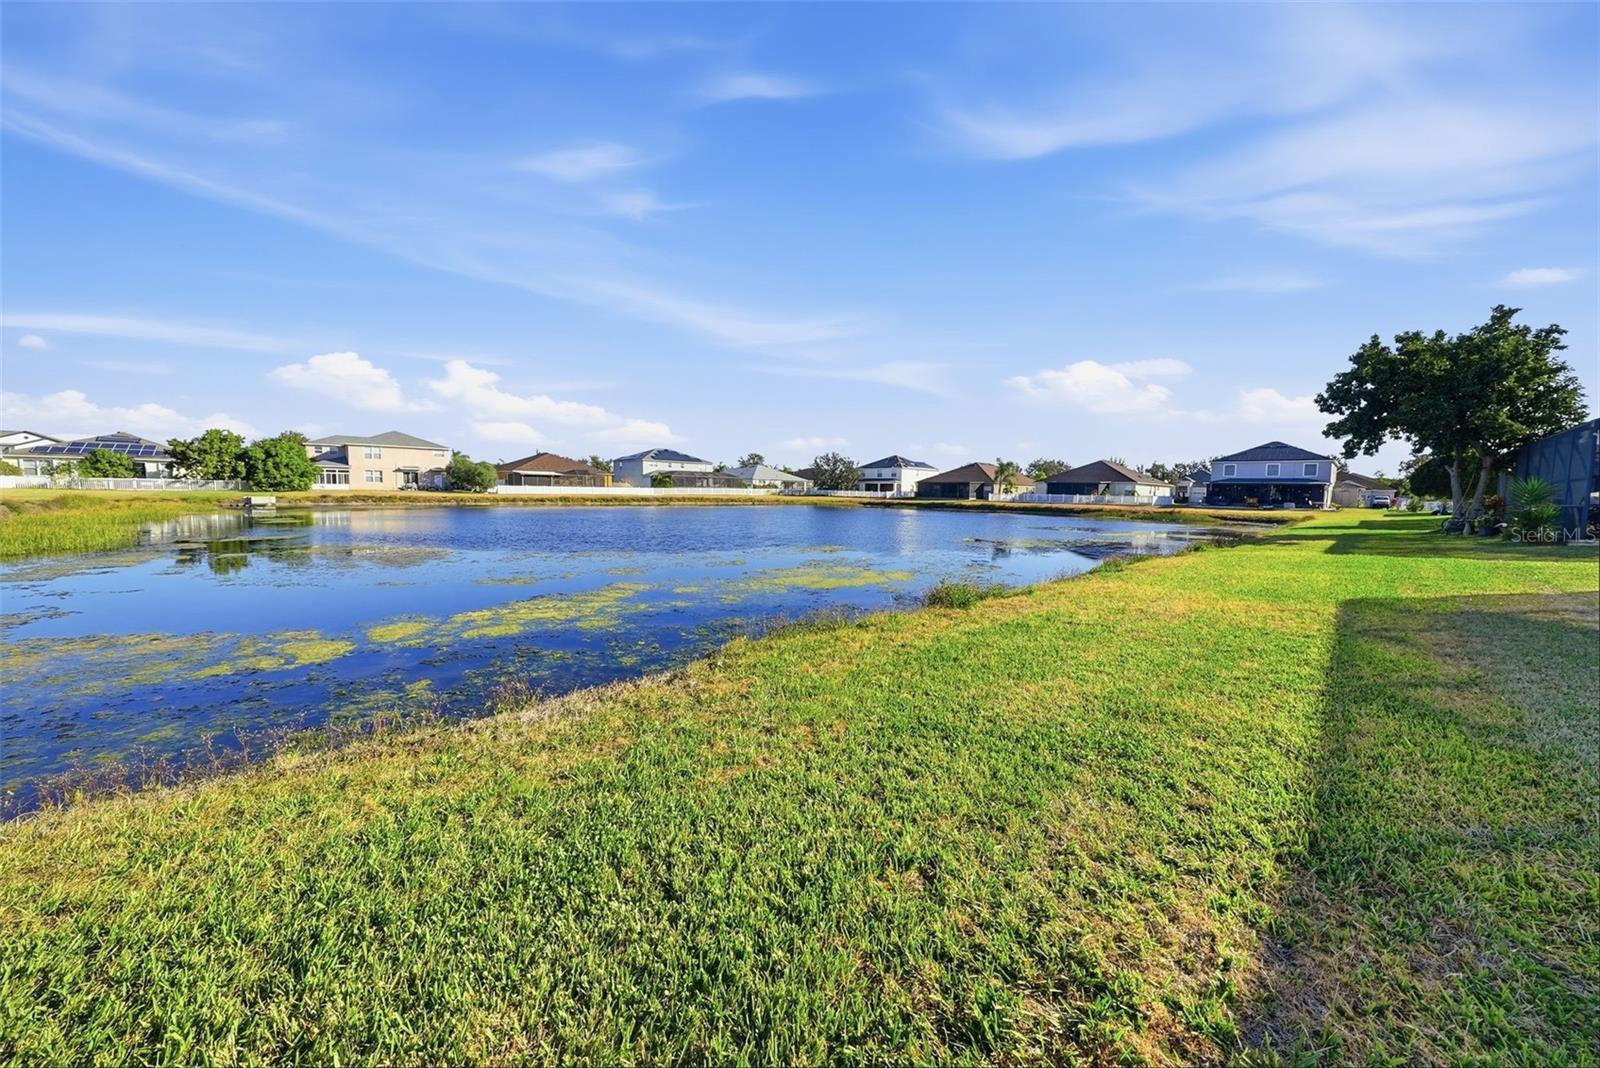
Pond and grassy shoreline with neighboring homes across the water.
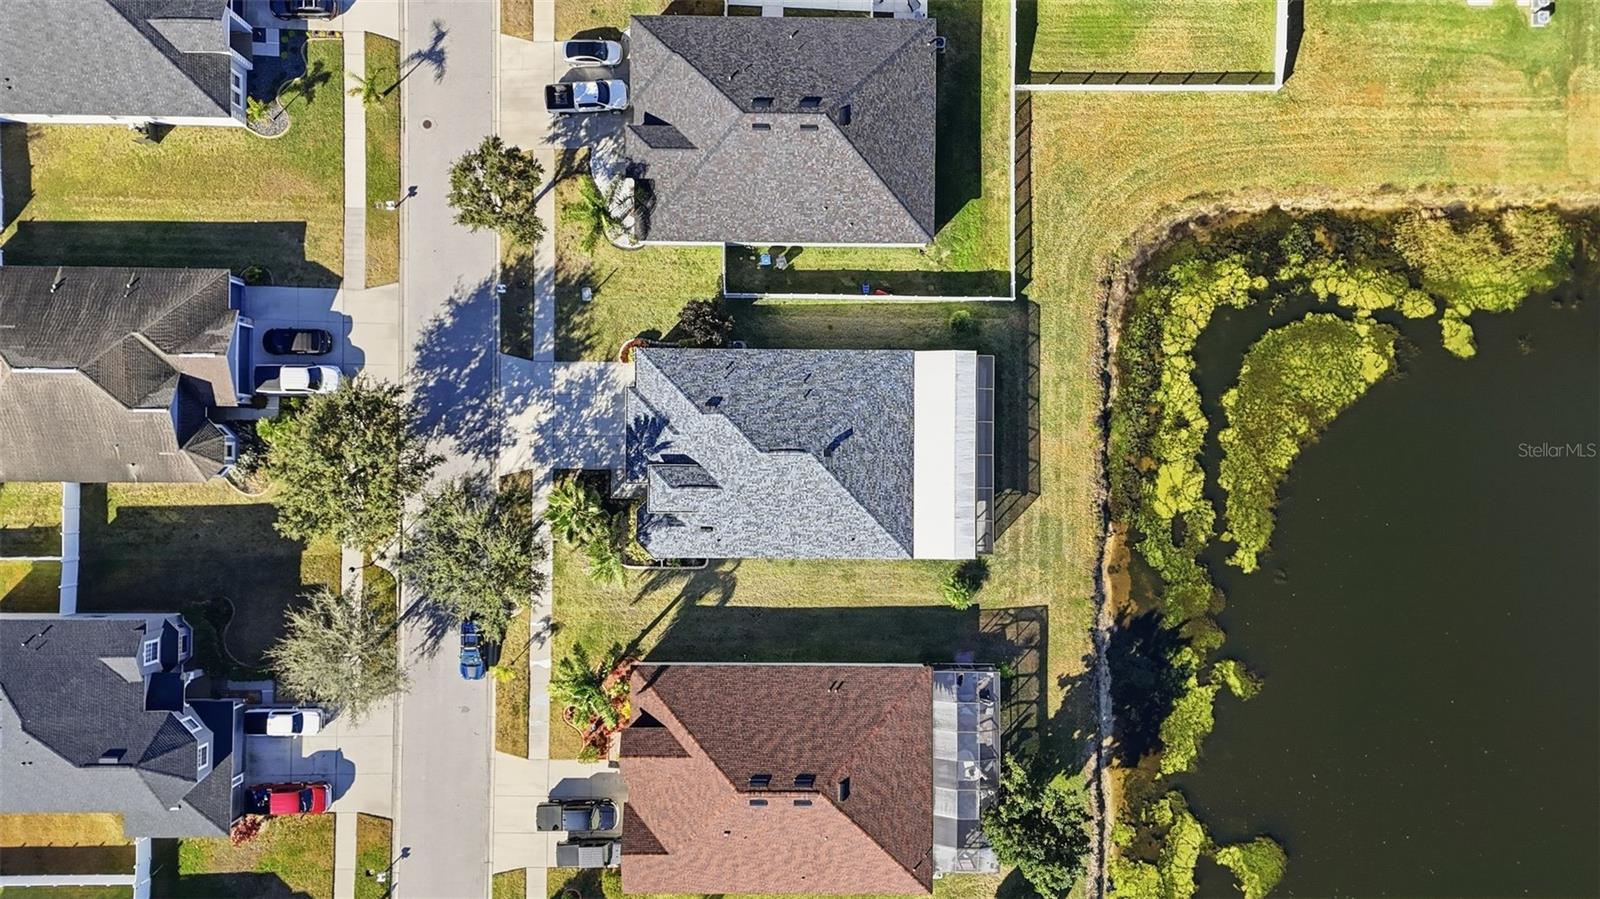
Aerial view of a home beside a pond, showing its roof, yard, and neighboring houses.
SEE ALL PHOTOS
Blue-and-white home with two garage doors, a covered entry, and palm trees.
Blue single-story home with two garage doors, a wide driveway, and a palm tree in front.
Blue stucco home with an attached garage, arched entry, palm trees, and a curved driveway.
Blue-and-white home entry with an ornate black security door and stone walkway.
Entry hall with wood flooring and a white front door beneath an arched transom window.
Open kitchen and entry with a large white peninsula, stainless refrigerator, and brown wood-look flooring.
Kitchen with white cabinets, a large stone island, and pond views through the window.
Kitchen with white cabinetry, stone counters, stainless appliances, and a water view through the window.
Bright kitchen with white cabinets, a large island, gray tile backsplash, and stainless steel appliances.
Kitchen with white cabinets, a dark stainless-steel refrigerator, metallic tile backsplash, and built-in wine cooler.
Kitchen with white cabinets, gray tile backsplash, central island, and contrasting black refrigerator.
Kitchen with white cabinets, gray tile backsplash, wood-look flooring, and an empty dining nook.
Laundry room with wood cabinets, a utility sink, washer and dryer, and a pull-out laundry sorter.
Empty dining room with wood-look flooring, a chandelier, and sunlight through blinds.
Open kitchen and living area with a white island, wood-look floors, and sliding doors overlooking the water.
Open-plan living room and kitchen with wood-look floors and sliding doors overlooking a pond.
Vacant living area with wood-look floors, arched doorways, and a ceiling fan beside the kitchen.
Vacant living room with warm wood-look flooring, a ceiling fan, and an adjoining kitchen.
Vacant carpeted bedroom with a tray ceiling, ceiling fan, and glass-paned door beside a water view.
Empty bedroom with gray carpet, tray ceiling, and wood-blade ceiling fan.
Two carpeted closets with white shelving flank an arched doorway to a double vanity and patterned tile floor.
Walk-in closet with built-in white shelving, hanging rods, four drawers, and brown carpet.
Empty walk-in closet with white wire shelving on three walls and brown carpet.
Bathroom with a double vanity, glass shower, blue tile accent, and patterned black-and-white floor.
Bathroom with white double vanities, a glass shower, blue tile accents, and patterned floor tiles.
Bathroom with a tiled walk-in shower, white double vanity, blue accents, and patterned floor tiles.
Modern walk-in shower with blue tile accents and a patterned black-and-white floor.
Empty bedroom with wood flooring, ceiling fan, and open closet
Empty bedroom with wood flooring, three bright windows, and a ceiling fan.
Bathroom with a speckled vanity, large mirror, and tiled tub-shower.
Empty carpeted bedroom with a ceiling fan and open closet
Vacant bedroom with beige carpet, a ceiling fan, and a window with white blinds.
Bathroom with a white pedestal sink and tub-shower lined with white tile and a green mosaic stripe.
Covered screened lanai with lounge seating and pond views.
Screened lanai with gray tile flooring and ceiling fans overlooking a pond.
Screened lanai with ceiling fans and wood-look flooring overlooking a pond.
Covered screened patio with gray plank flooring, ceiling fans, and a water view.
Rear of a single-story home with a large screened patio, grassy lawn, and white privacy fence.
Pond and grassy shoreline with neighboring homes across the water.
Aerial view of a home beside a pond, showing its roof, yard, and neighboring houses.
Courtesy of SIGNATURE REALTY ASSOCIATES, Jessica Lagasse  Listing Contact: 813-689-3115 
For Sale

13230 GRAHAM YARDEN DR

13230 GRAHAM YARDEN DR, RIVERVIEW, FL 33579

$435,000
Welcome to this beautifully upgraded and meticulously maintained 4-bedroom, 3-bath home, thoughtfully enhanced with fresh interior paint and brand-new gutters in 2025. Designed with longevity and comfort in mind, the home offers a true forever-home feel from the moment you step inside.

The entry welcomes you with luxury bamboo flooring, combining timeless style with easy maintenance. The remodeled kitchen is both elegant and functional, featuring quartz countertops, refinished cabinetry, newer appliances, and under-cabinet lighting, perfect for everyday living and entertaining alike.

The spacious owner's suite is a private retreat, complete with two walk-in closets and a stunning, remodeled primary bathroom designed for relaxation. Step outside to the screened lanai overlooking the pond, where serene water views create the perfect backdrop for morning coffee or evening unwinding.

Additional highlights include award-winning front landscaping (Yard of the Month), a 3-car garage, and pride of ownership throughout. Major systems have been updated, with a new roof installed in December 2023 and AC replaced in 2020 (interior unit) and 2023 (exterior unit).

This home has been thoughtfully maintained with no expense spared and is truly move-in ready--all that's missing is its next owner.

4
beds

3
baths

2,174 Sq.Ft. LIVING AREA

7,209 Sq.Ft. lot

Jessica Lagasse stands on a wooden staircase in a light blue dress.

Jessica Lagasse

Features & Amenities

Interior

  • total bedrooms4
  • Total bathrooms3
  • full bathrooms3
  • Laundry room Laundry Room
  • Flooring Carpet, Ceramic Tile, Laminate
  • APPLIANCES Convection Oven, Dishwasher, Disposal, Dryer, Electric Water Heater, Microwave, Range, Refrigerator, Washer
  • other interior Features Cathedral Ceiling(s), Ceiling Fans(s), High Ceilings, Stone Counters, Vaulted Ceiling(s), Walk-In Closet(s)

Area & Lot

  • Status For Sale
  • Living Area2,174 Sq.Ft.
  • Total Area2,968 Sq.Ft.
  • Lot Area7,209 Sq.Ft.
  • MLS® IDTB8471051
  • TypeResidential
  • YEAR BUILT2009
  • NeighborhoodRiverview
  • Elementary SchoolSummerfield Crossing Elementary
  • Middle SchoolEisenhower-HB
  • High SchoolSumner High School

Exterior

  • STORIES1
  • Garage Space3.0
  • water SourcePublic
  • utilitiesCable Connected, Electricity Connected, Public, Water Connected
  • roofShingle
  • HEAT TYPECentral
  • AIR CONDITIONINGCentral Air
  • sewerPublic Sewer
  • SubstructureSlab
  • other exterior FeaturesHurricane Shutters, Private Mailbox, Rain Gutters, Sidewalk

Financial

  • Sales Price$435,000
  • Real Estate Tax $6,865/yr
  • HOA $10/mo
  • Zoning PD
Blue-and-white home with two garage doors, a covered entry, and palm trees.
Blue single-story home with two garage doors, a wide driveway, and a palm tree in front.

Step outside to the screened lanai overlooking the pond, where serene water views create the perfect backdrop for morning coffee or evening unwinding.

– Jessica Lagasse
Blue stucco home with an attached garage, arched entry, palm trees, and a curved driveway.
View Virtual Tour
Blue single-story home with two garage doors, a wide driveway, and a palm tree in front.

Schedule a Showing

I would love to show you this beautiful property. Please select your preferred date and time below. I will be in touch shortly to confirm your appointment.

Schedule a Showing

I would love to show you this beautiful property. Please select your preferred date and time below. I will be in touch shortly to confirm your appointment.

Thank you for your interest in 13230 GRAHAM YARDEN DR, RIVERVIEW, FL 33579. We are reviewing your request and will be in touch shortly!

Mortgage Calculator

Estimate your monthly mortgage payment, including the principal and interest, property taxes, and HOA. Adjust the values to generate a more accurate rate.

All estimates are provided for informational purposes only. Actual amounts may vary.
$0,000 Your Payment 20 15 65
$0,000 Your Payment

Riverview

Explore

Ready to Make Your Next Move?

Whether you are buying, selling, or investing, I am honored to be your trusted partner. Let’s work together to turn your real estate goals into reality.

Follow Me on Instagram