Leave a Message

Thank you for your message. I will be in touch with you shortly.

Explore Our Properties

Property Description

*$2k seller closing credit*
Inviting & Low-Maintenance Living in Fishhawk Ridge!

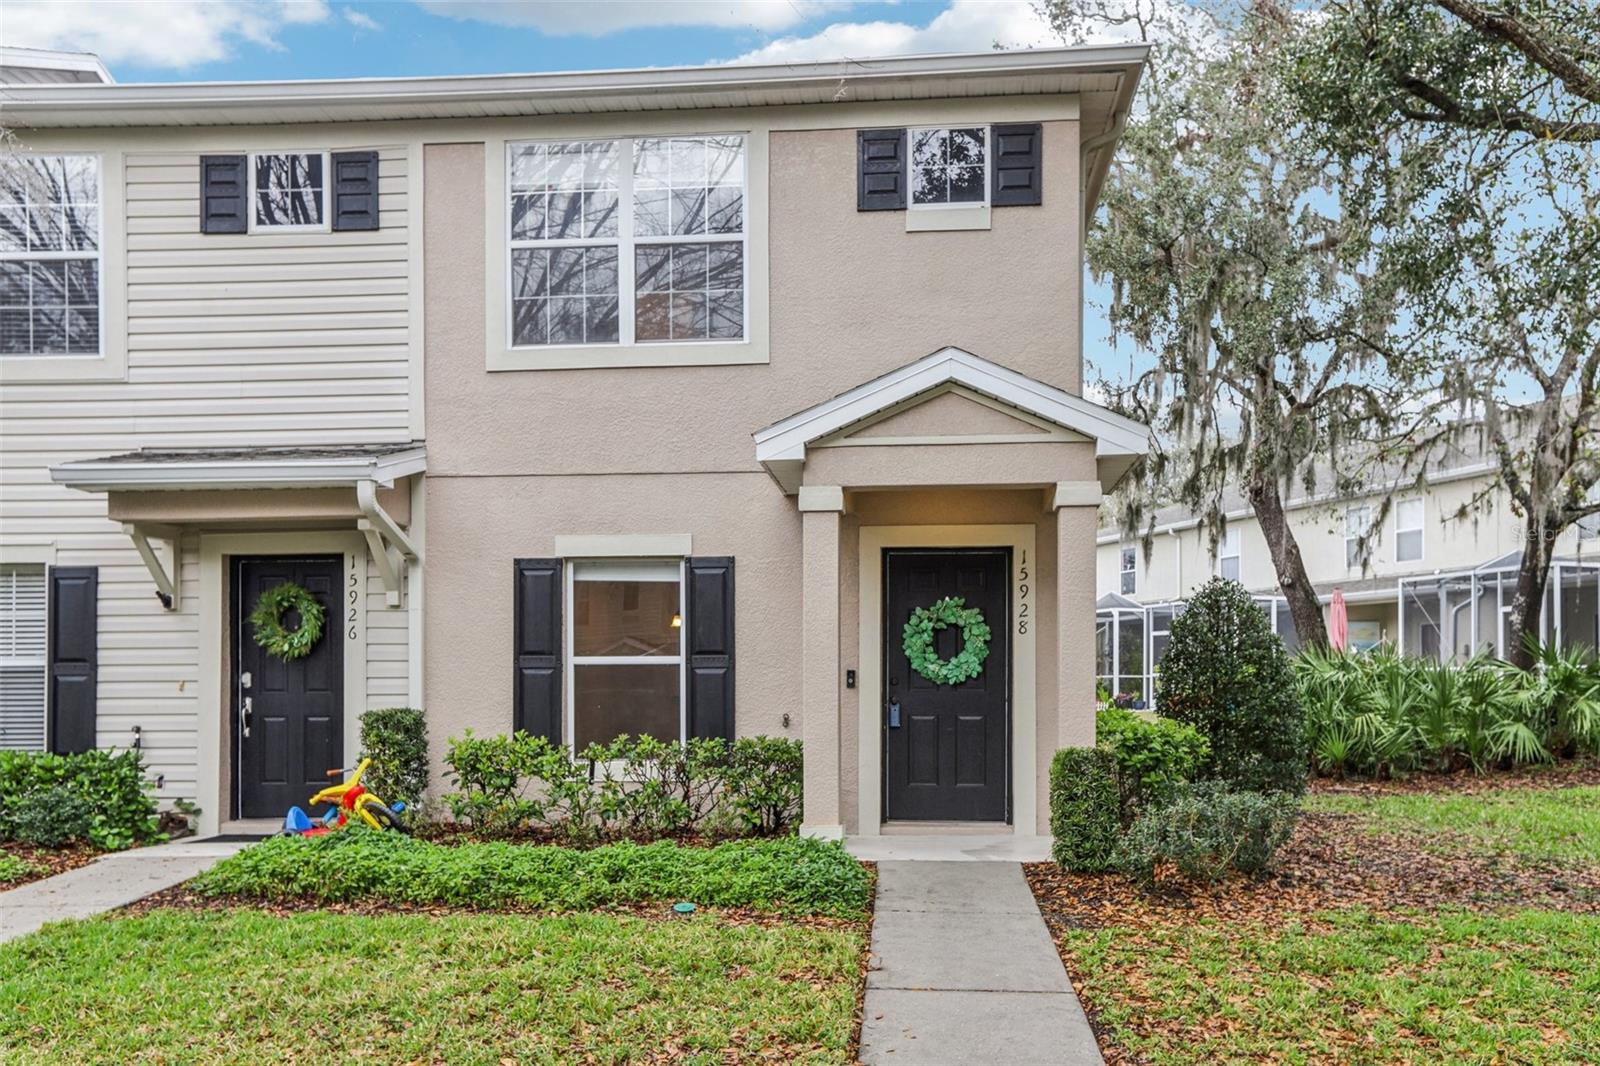
Welcome to maintenance-free living in the desirable gated community of Fishhawk Ridge! This end-unit townhome offers extra privacy, abundant natural light, and ample guest parking.

Step inside to discover a spacious, open floor plan featuring a generous living and dining room combo, a convenient half bath, and a well-appointed kitchen with 42" cabinets, quartz countertops, pantry, and an eat-in space that opens to a covered and screened lanai with storage--perfect for enjoying Florida's beautiful weather.

Upstairs, the sought-after double primary suite layout provides two large bedrooms, each with a full bath and walk-in closet, plus a convenient laundry room. Upgraded tile plank flooring and newer carpet enhance the home's style and comfort.

Enjoy resort-style amenities, including a community pool, plus access to all that FishHawk Ranch has to offer--multiple pools, fitness centers, lighted basketball and tennis courts, parks, playgrounds, and miles of scenic hiking & biking trails.

Ideally located just a short drive from Downtown Tampa, MacDill AFB, fine dining, shopping, Gulf beaches, and theme parks, this home is perfect for those seeking a vibrant yet peaceful lifestyle.

Don't miss out--schedule your showing today!
Overview

Property Status
Sold
Date Sold
May 30, 2025
Lot Size
1,447 Sq.Ft.
MLS ID
TB8354625
Property Type
Townhouse
Year Built
2006

Features & Amenities

Total Area
1,374 Sq.Ft.
Neighborhood
Hillsborough County
Architecture Styles
Traditional
View Description
Trees/Woods
Stories
2
Water Source
Public
Utilities
Cable Available, Electricity Connected, Fiber Optics, Sewer Connected, Underground Utilities, Water Connected
Roof
Shingle
Lot Features
Conservation Area, Corner Lot, Level, Sidewalk, Paved, Private
Parking
None
Heat Type
Central, Electric
Air Conditioning
Central Air
Laundry Room
Inside, Laundry Closet, Upper Level
Appliances
Cooktop, Dishwasher, Disposal, Electric Water Heater, Microwave, Refrigerator
Other Interior Features
Ceiling Fans(s), Living Room/Dining Room Combo, Primary Bedroom Upstairs, Stone Counters, Walk-In Closet(s)
Sewer
Public Sewer
Substructure
Slab
HOA Amenities
Basketball Court, Clubhouse, Fitness Center, Gated, Lobby Key Required, Park, Pickleball Court(s), Playground, Pool, Recreation Facilities, Tennis Court(s)
Security Features
Gated Community, Smoke Detector(s)
Other Exterior Features
Lighting, Sidewalk, Sliding Doors
Elementary School
Bevis-HB
Middle School
Barrington Middle
High School
Newsome-HB
Sales Price
$248,000
Real Estate Tax
$3,415/yr
HOA
$185/mo
Zoning
PD-MU

Downloads

15928 FISHHAWK VIEW DR

Schedule a Tour

I would love to show you this beautiful property. Please select your preferred date and time below. I will be in touch shortly to confirm your appointment.

Thank you

for your interest in 15928 FISHHAWK VIEW DR, LITHIA, FL 33547

15928 FISHHAWK VIEW DR
Navigate
Hillsborough County

Explore Hillsborough County

read more
15928 FISHHAWK VIEW DR
explore in 3d

I'm Interested In

15928 FISHHAWK VIEW DR

or
  • CallJessica Lagasse

    License #3588904

    (423) 315-2591
  • Featured Properties

    Find Your Family's Perfect Backdrop

    • 13230 GRAHAM YARDEN DR Active Under Contract

      $435,000

      13230 GRAHAM YARDEN DR, RIVERVIEW, FL 33579

      • 4 Beds
      • 3 Baths
      • 2,174 Sq.Ft.
    • 11410 THOMAS RD Pending

      $374,900

      11410 THOMAS RD, SEFFNER, FL 33584

      • 5 Beds
      • 5 Baths
      • 3,277 Sq.Ft.
    • 715 GOTTS RD For Sale

      $149,900

      715 GOTTS RD, DAVENPORT, FL 33837

    View All Properties