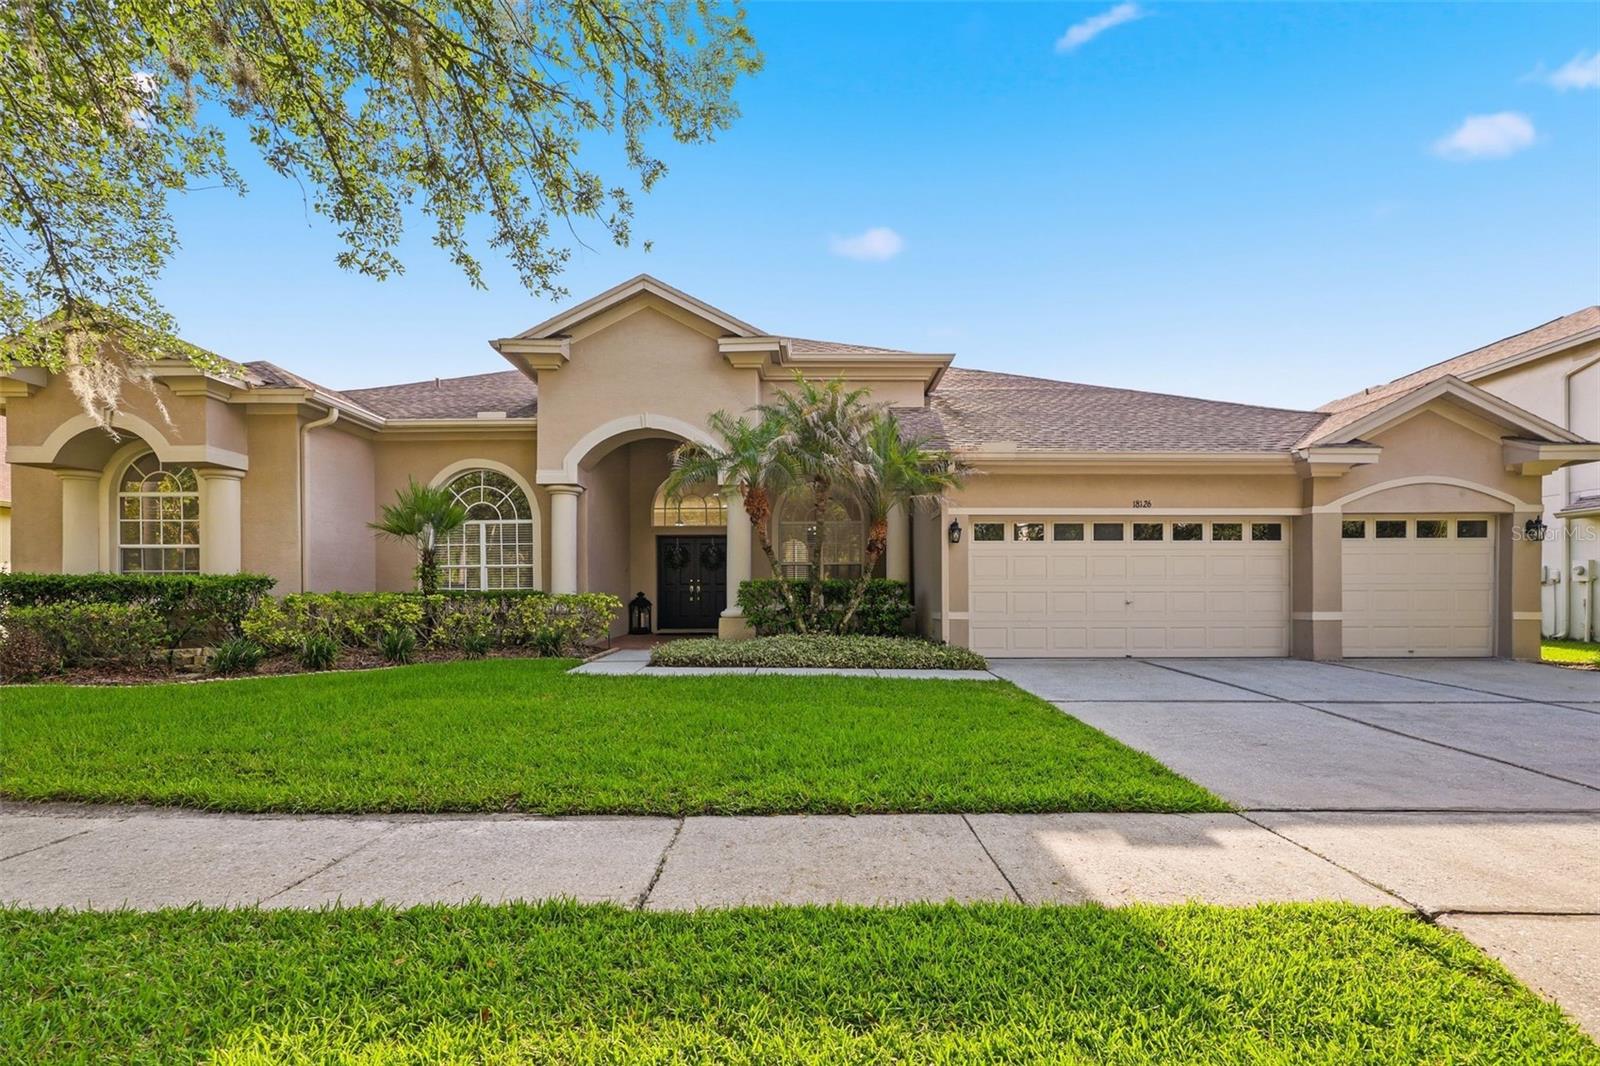
Tan stucco home with arched windows, palm landscaping, and a three-car garage.
Courtesy of EXIT BAYSHORE REALTY, Rebecca Schmid  Listing Contact: 813-839-6869 
Sold

18126 EMERALD BAY ST

18126 EMERALD BAY ST, TAMPA, FL 33647

$765,000
GOLF COURSE COMMUNITY LIVING AT ITS FINEST! Stunning executive home located in the Heritage Isles Community in the New Tampa area. Newly remodeled 3,706 sq ft, 4 bedrooms, 3 bathrooms, 3 car garage, formal living and dining rooms, family room, office/den, sparking pool and all of this overlooking the fantastic big private backyard. Home boasts new Waterproof Luxury Vinyl Plank Flooring throughout living areas, Office and master bedroom, new carpet in additional bedrooms. Fantastic Big Kitchen with large bar island with new quartz counter tops and backsplash, all new stainless steel appliances and eat in kitchen nook. This home is an entertainer's delight! Primary Bedroom is very spacious and inviting with a fully remodeled glamorous primary bathroom with walk in shower, soaking tub, new cabinetry and quartz countertops & large walk in closet. Floor plan is open, spacious open & bright with new lighting, new blinds, fans and newly painted interior. You will love the outdoor living space with the fantastic pool and views! Additional features are new quartz countertops in the big laundry roomed that's plumbed for a second refrigerator. Enjoy resort-style community amenities, including a pool with water slide, kiddie pool, basketball and volleyball courts, and a fitness center--all included in a low HOA fee. Just minutes from shopping, restaurants interstates I75, 275, I4, downtown Tampa, Orlando and much more. Make your Appointment today!
4
beds

3
baths

3,706 Sq.Ft. LIVING AREA

0.3 Acres lot

Jessica Lagasse

Jessica Lagasse

Features & Amenities

Interior

  • total bedrooms4
  • Total bathrooms3
  • full bathrooms3
  • Laundry room Inside, Laundry Room
  • Flooring Carpet, Ceramic Tile, Luxury Vinyl
  • APPLIANCES Built-In Oven, Cooktop, Dishwasher, Disposal, Electric Water Heater, Microwave, Range, Refrigerator
  • other interior Features Ceiling Fans(s), Crown Molding, Eat-in Kitchen, High Ceilings, Living Room/Dining Room Combo, Open Floorplan, Primary Bedroom Main Floor, Split Bedroom, Stone Counters, Walk-In Closet(s)

Area & Lot

  • Status Sold
  • Date Sold August 3, 2026
  • Living Area3,706 Sq.Ft.
  • Total Area3,706 Sq.Ft.
  • Lot Area0.3 Acres
  • MLS® IDTB8521072
  • TypeResidential
  • YEAR BUILT2001
  • NeighborhoodHillsborough County
  • Elementary SchoolHeritage-HB
  • Middle SchoolBenito-HB
  • High SchoolWharton-HB

Exterior

  • STORIES1
  • Garage Space3.0
  • water SourcePublic
  • utilitiesCable Available, Electricity Available
  • PoolGunite
  • roofShingle
  • HEAT TYPECentral
  • AIR CONDITIONINGCentral Air
  • sewerPublic Sewer
  • SubstructureBlock
  • HOA AmenitiesClubhouse, Fence Restrictions, Fitness Center, Golf Course, Park, Playground, Pool, Tennis Court(s), Vehicle Restrictions
  • other exterior FeaturesPrivate Mailbox, Private Yard, Sidewalk, Sliding Doors

Financial

  • Sales Price$765,000
  • Real Estate Tax $8,803/yr
  • HOA $8/mo
  • Zoning PD-A
View Virtual Tour

Hillsborough County

Explore

Ready to Make Your Next Move?

Whether you are buying, selling, or investing, I am honored to be your trusted partner. Let’s work together to turn your real estate goals into reality.

Follow Me on Instagram