Leave a Message

Thank you for your message. I will be in touch with you shortly.

Explore Our Properties

Property Description

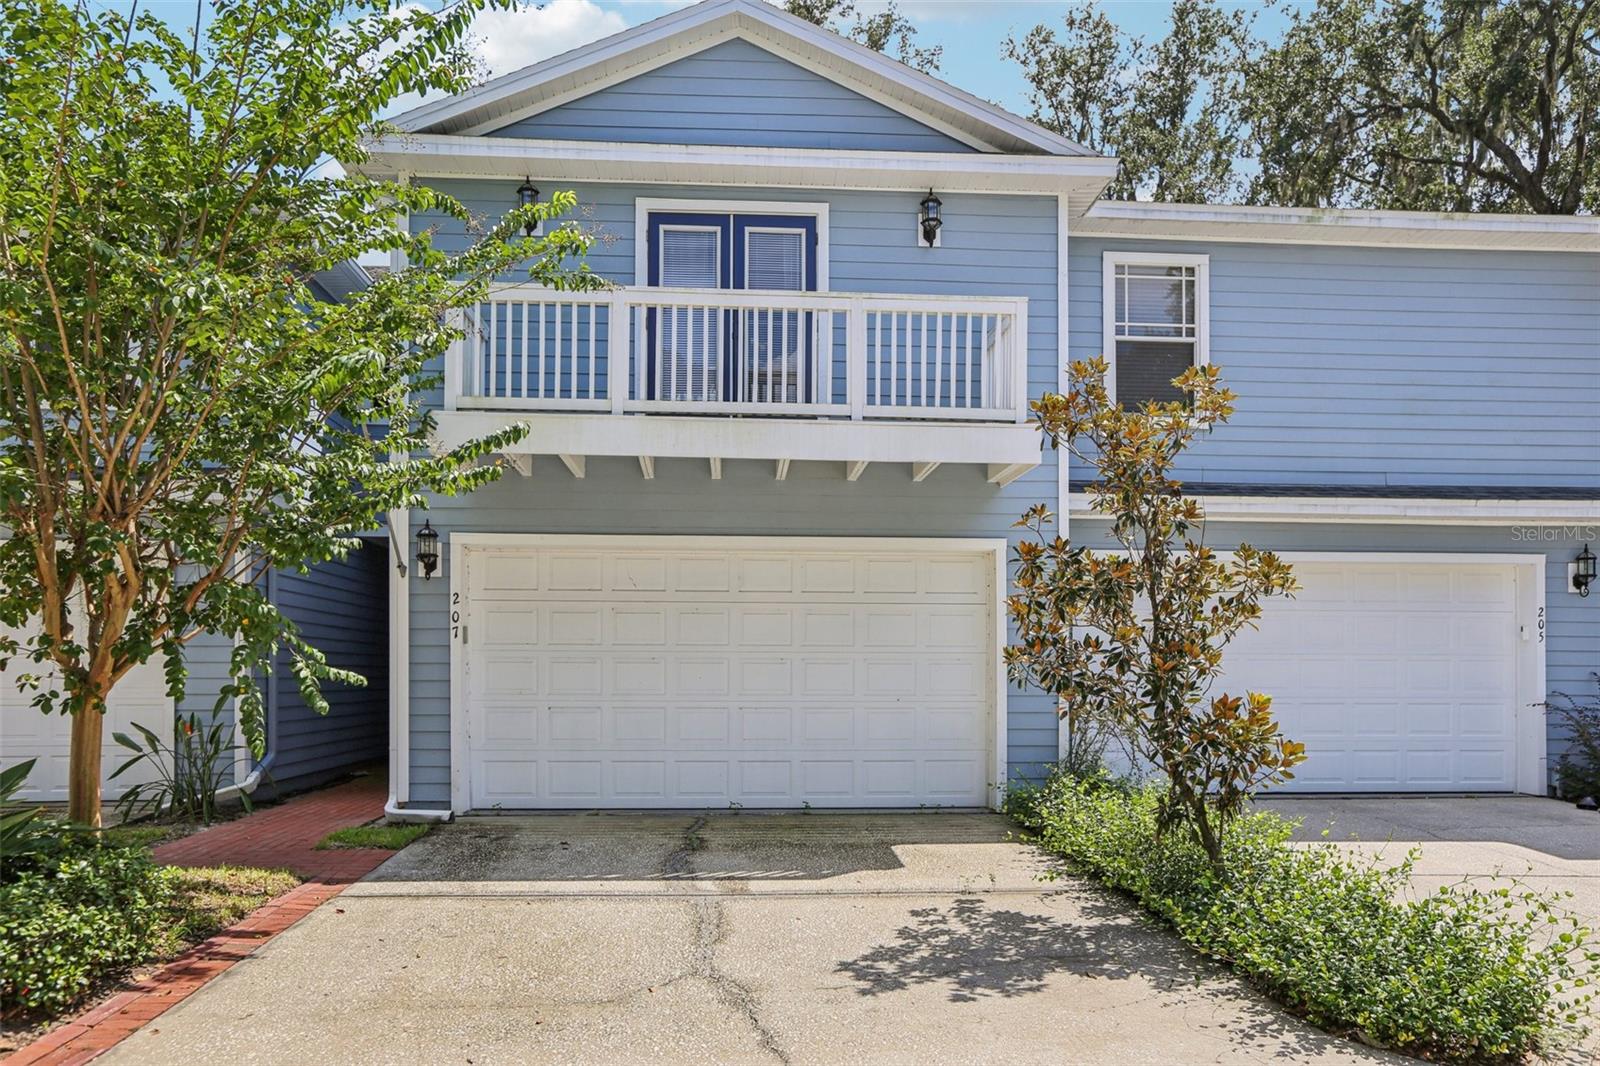
One or more photo(s) has been virtually staged. Welcome to your future home in the gated community of Lumsden Reserve--where every detail feels just right!

Step inside and you'll find gorgeous wood and tile flooring on the first floor--stylish, easy to maintain, and perfect for everyday living. Upstairs, brand-new plush carpet (2024) adds comfort where you'll want it most. The updates don't stop there: a new garage door opener (2024) makes coming home effortless, and the roof (2022) offers peace of mind for years to come.

This townhouse opens with a bright, airy great room that flows right into the kitchen--ideal for everything from cozy dinners to casual catch-ups. The kitchen shines with granite countertops, newer appliances, a breakfast bar, and plenty of cabinet space. Just off the great room, French doors lead to a screened lanai and brick-paver patio--your own spot for coffee mornings or quiet evenings.

The formal dining area, topped with an elegant tray ceiling, brings a touch of sophistication to gatherings. Neutral paint tones and crown molding tie the main level together with timeless style.

Upstairs, the primary suite feels like a retreat, with an oversized walk-in closet, a private balcony, and room for a seating area. The ensuite bathroom is all about comfort with a soaking tub, separate shower, and dual vanities topped in granite. Two additional bedrooms--each with a walk-in closet--a third full bath, and a convenient laundry room with a Samsung Washer and Dryer complete the second floor.

Living here means enjoying a maintenance-free lifestyle in an upscale, gated community, with easy access to I-75, the Crosstown, downtown Tampa, and MacDill AFB. Shopping, dining, and entertainment are also right around the corner.

This Hyde-Park-style townhouse is a wonderful mix of comfort, location, and care-free living.
Overview

Property Status
Sold
Date Sold
September 11, 2025
Lot Size
2,294 Sq.Ft.
MLS ID
TB8421530
Property Type
Townhouse
Year Built
2005

Features & Amenities

Total Area
3,003 Sq.Ft.
Neighborhood
Hillsborough County
View Description
Trees/Woods
Stories
2
Garage Spaces
2.0
Water Source
Public
Utilities
Electricity Connected, Public, Sewer Connected, Underground Utilities, Water Connected
Roof
Shingle
Parking
Covered, Driveway
Heat Type
Central, Electric
Air Conditioning
Central Air
Laundry Room
Inside, Laundry Room
Appliances
Dishwasher, Dryer, Electric Water Heater, Microwave, Range, Refrigerator, Washer
Other Interior Features
Ceiling Fans(s), Eat-in Kitchen, Open Floorplan, Stone Counters, Thermostat
Sewer
Public Sewer
Substructure
Slab
Security Features
Secured Garage/Parking
Other Exterior Features
French Doors, Lighting, Rain Gutters
Elementary School
Booker T. Washington-HB
Middle School
Burns-HB
High School
Bloomingdale-HB
Sales Price
$365,000
Real Estate Tax
$4,272/yr
HOA
$430/mo
Zoning
PD

Downloads

207 ARBOR SHADE CT

Schedule a Tour

I would love to show you this beautiful property. Please select your preferred date and time below. I will be in touch shortly to confirm your appointment.

Thank you

for your interest in 207 ARBOR SHADE CT, BRANDON, FL 33511

207 ARBOR SHADE CT
Navigate
Hillsborough County

Explore Hillsborough County

read more
207 ARBOR SHADE CT
explore in 3d

I'm Interested In

207 ARBOR SHADE CT

or
  • CallJessica Lagasse

    License #3588904

    (423) 315-2591
  • Featured Properties

    Find Your Family's Perfect Backdrop

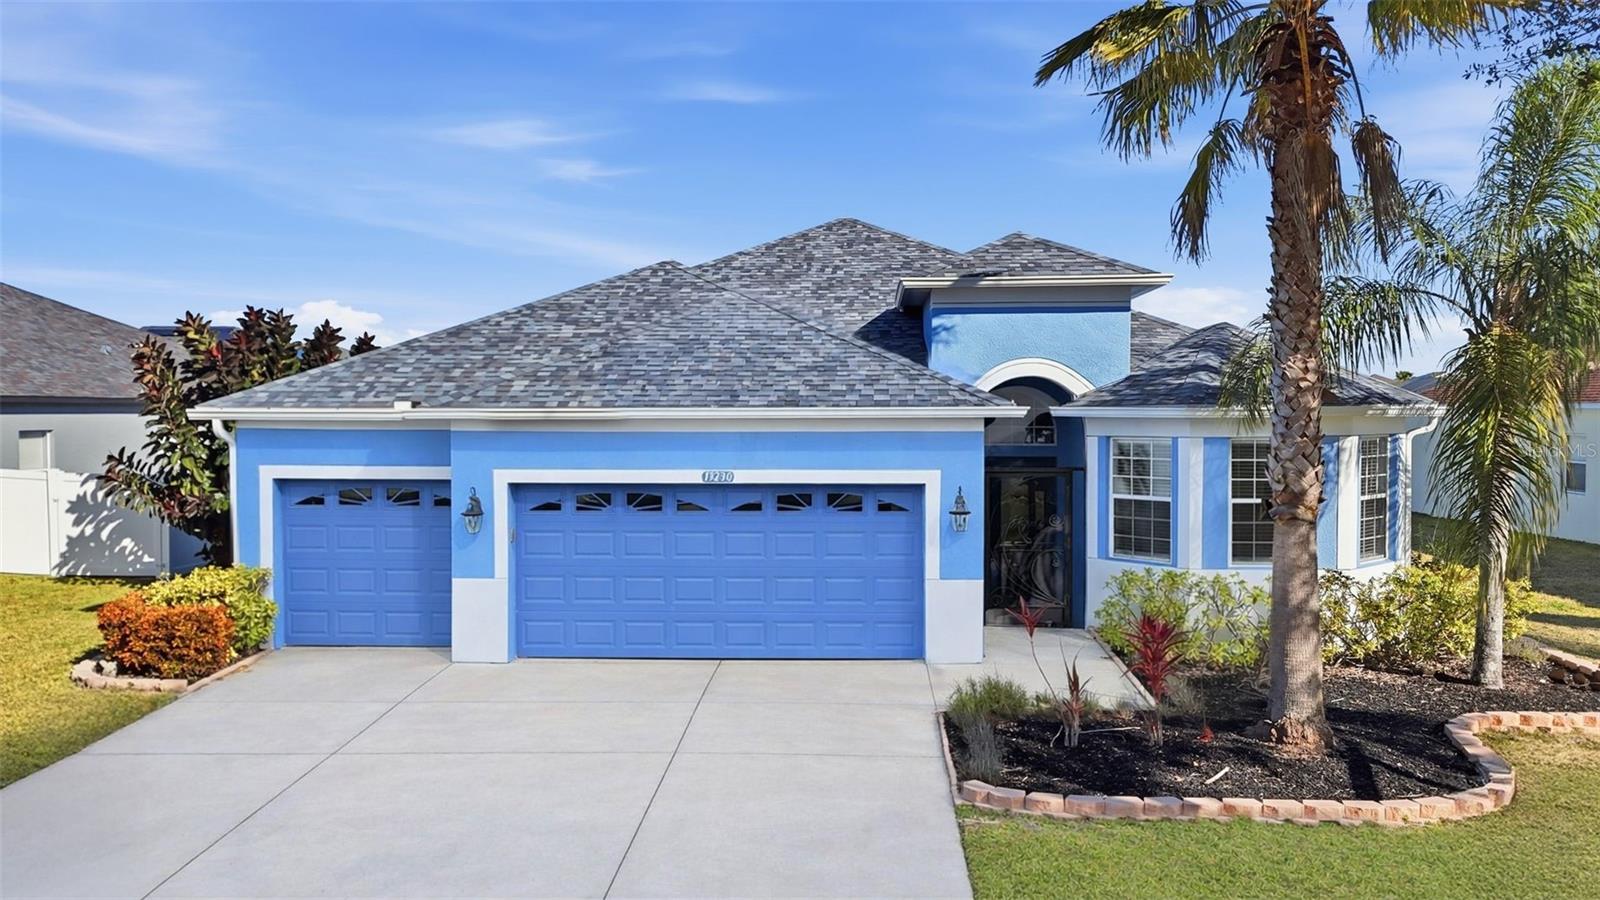
    • 13230 GRAHAM YARDEN DR Active Under Contract

      $435,000

      13230 GRAHAM YARDEN DR, RIVERVIEW, FL 33579

      • 4 Beds
      • 3 Baths
      • 2,174 Sq.Ft.
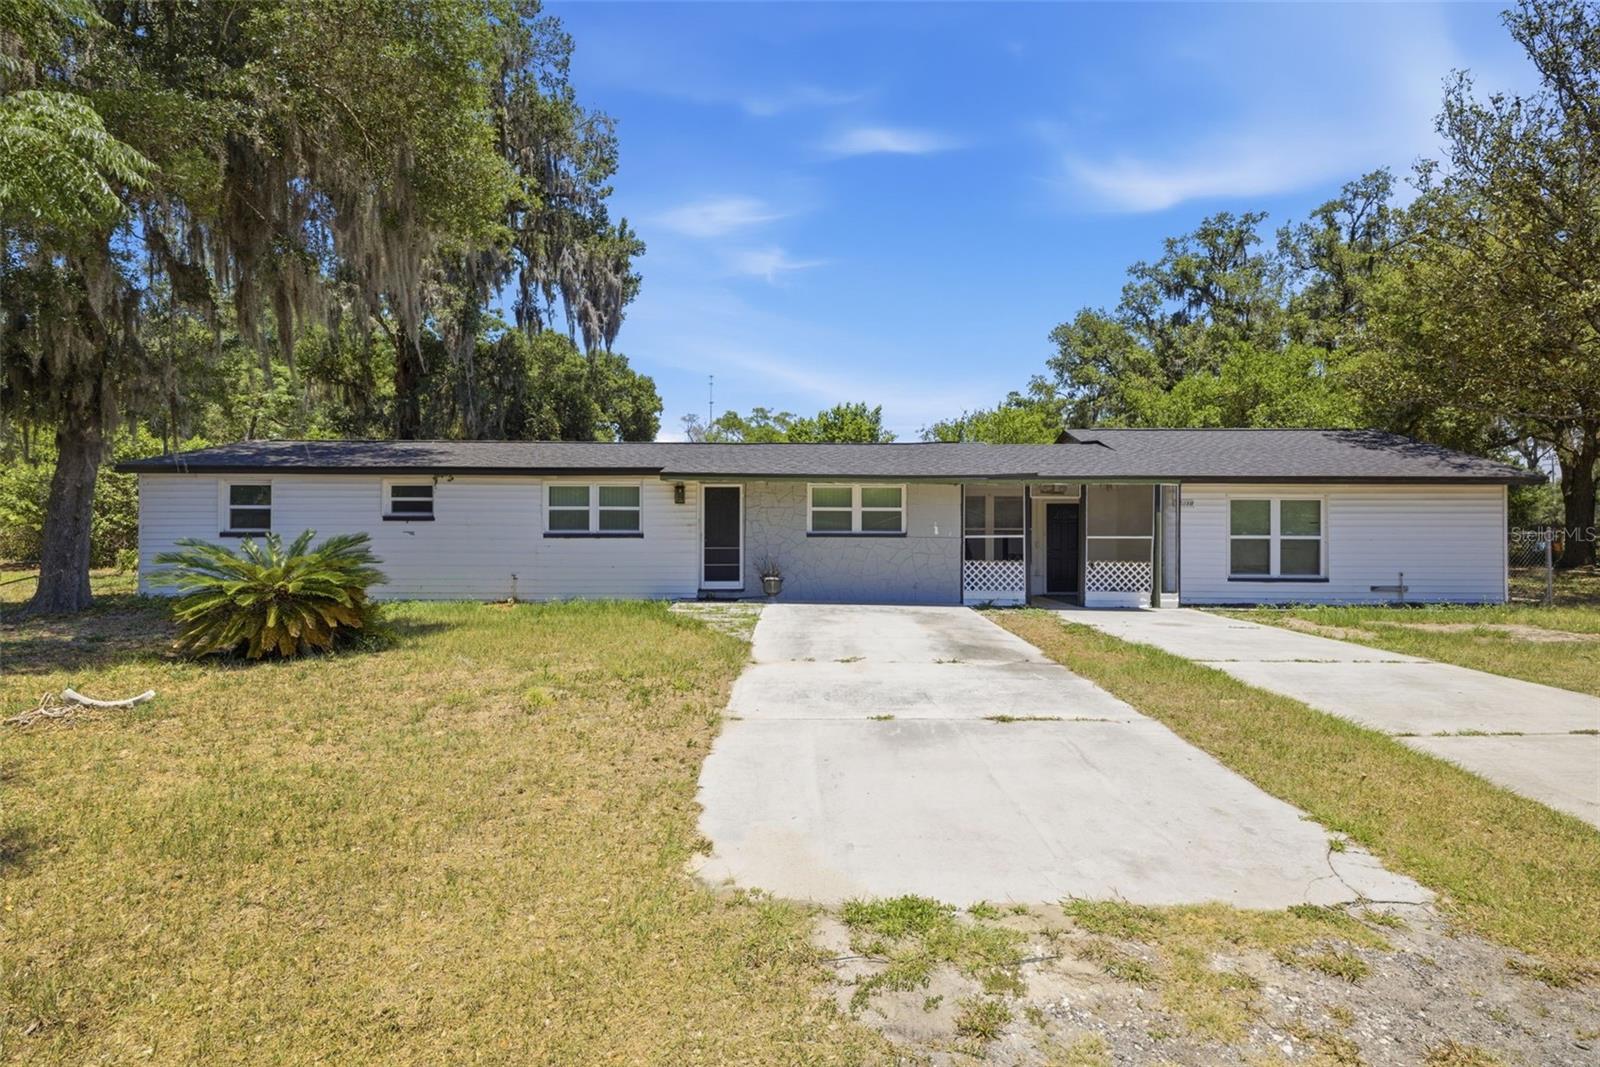
    • 11410 THOMAS RD Pending

      $374,900

      11410 THOMAS RD, SEFFNER, FL 33584

      • 5 Beds
      • 5 Baths
      • 3,277 Sq.Ft.
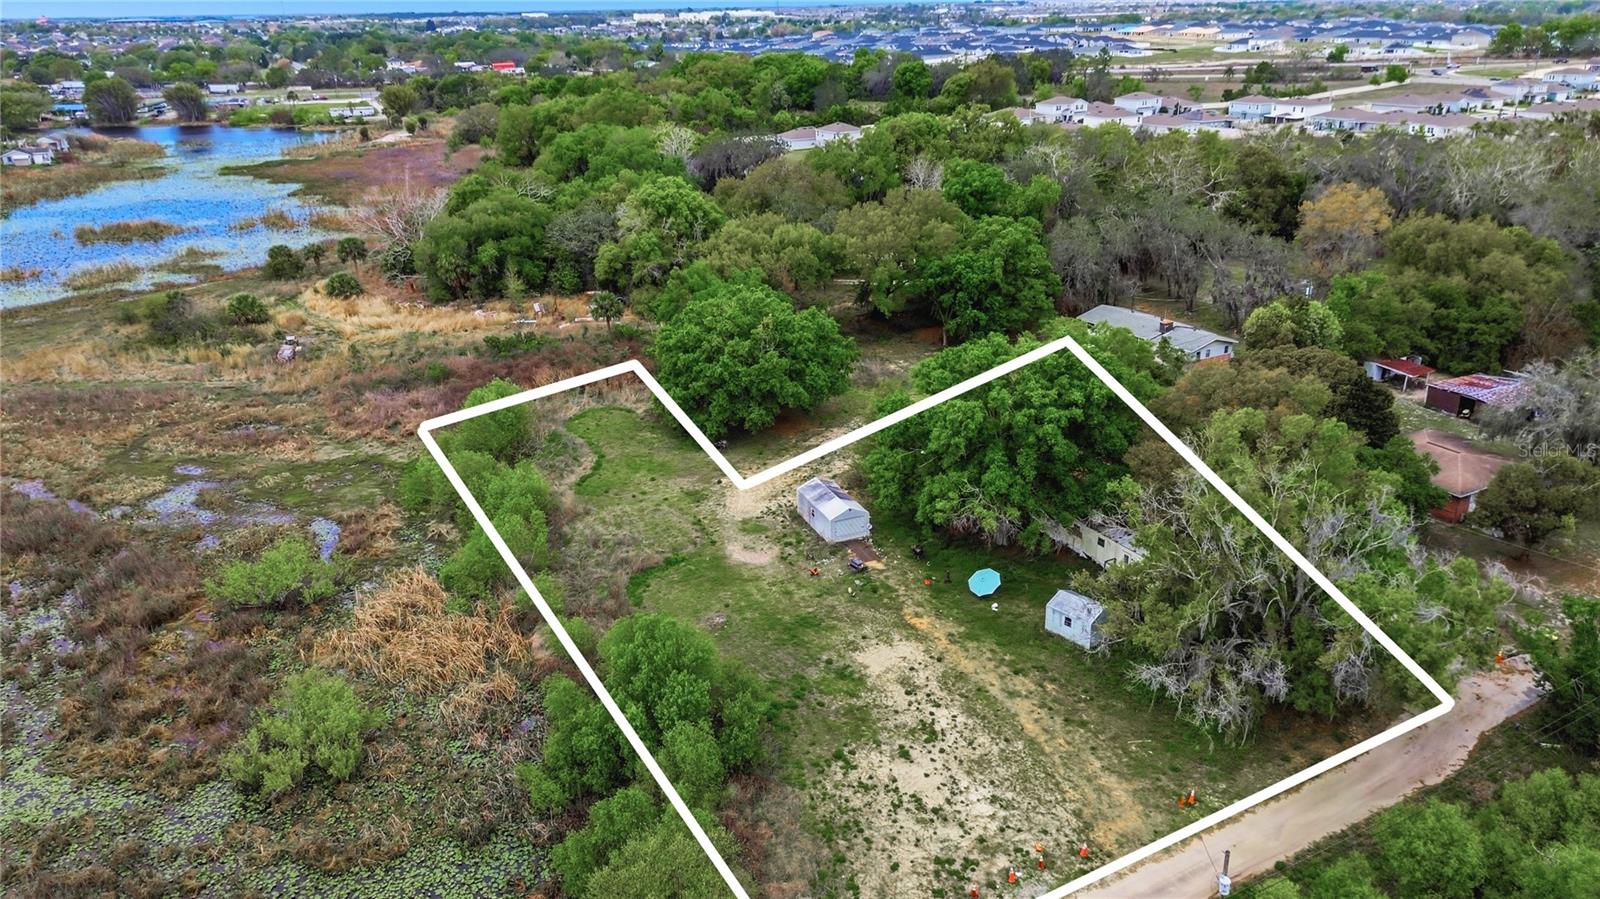
    • 715 GOTTS RD For Sale

      $149,900

      715 GOTTS RD, DAVENPORT, FL 33837

    View All Properties