Leave a Message

Thank you for your message. I will be in touch with you shortly.

Explore Our Properties

Property Description

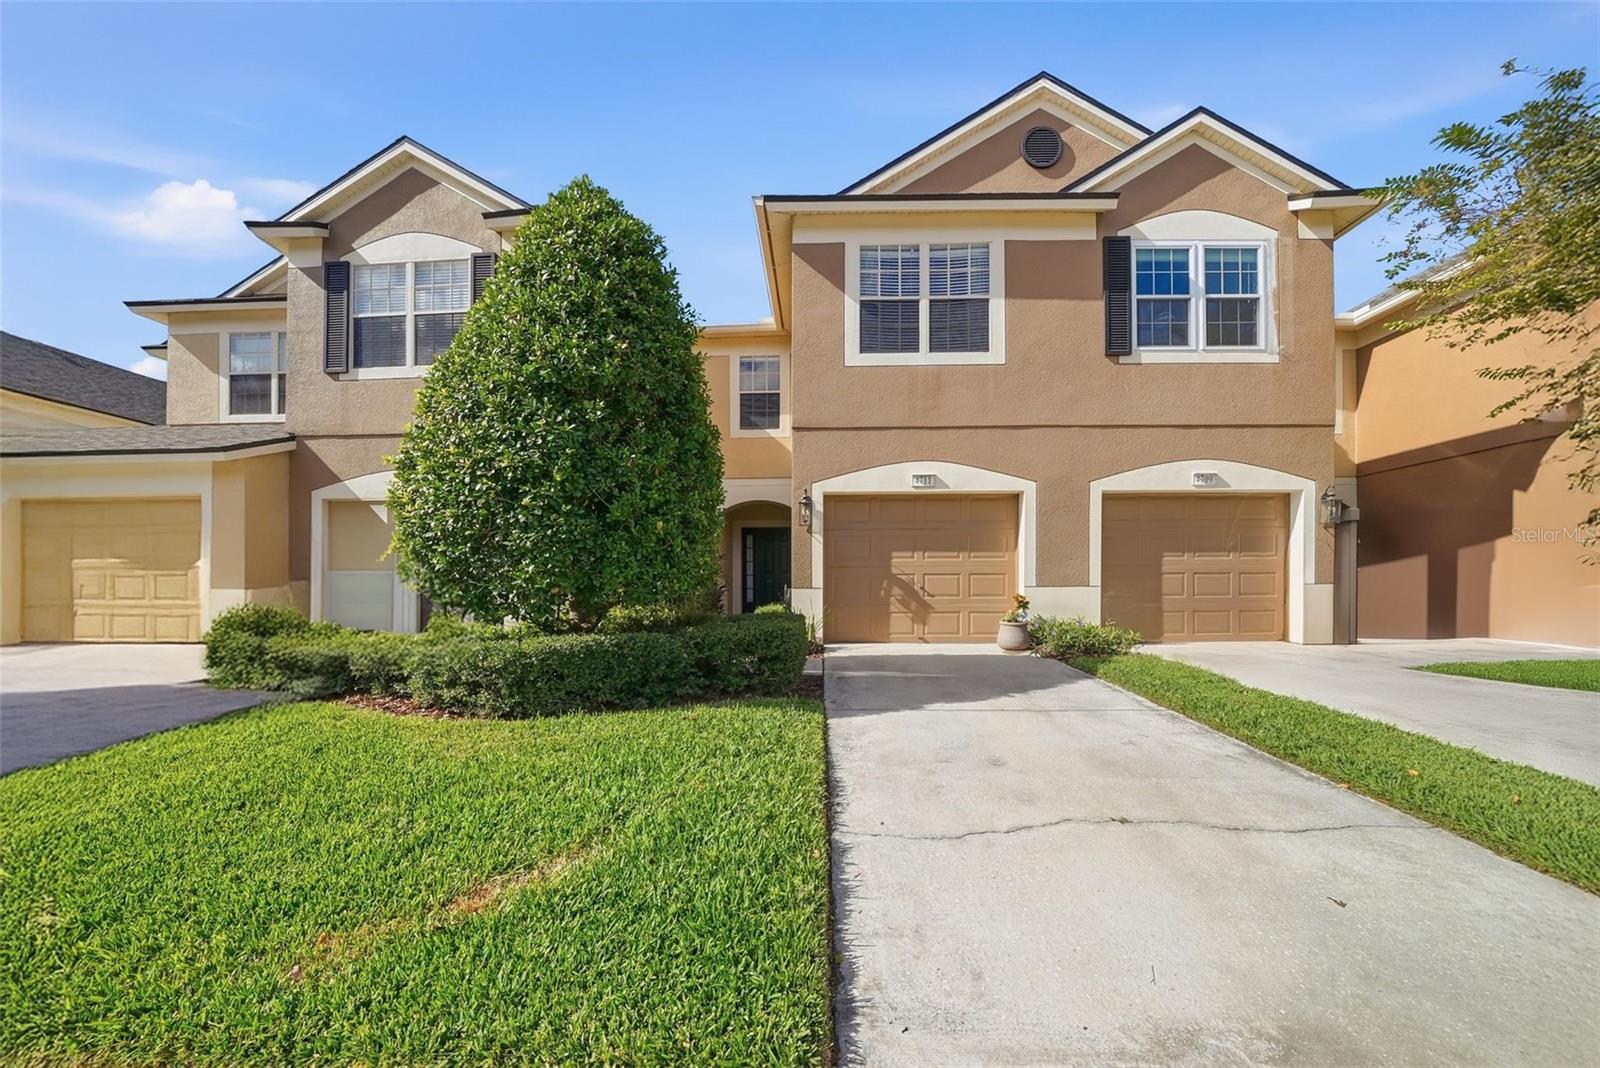
LOCATION, LOCATION, LOCATION! Tucked away inside the hidden, gated community of Valhalla, this beautifully updated 3-bedroom, 2.5-bath townhome offers the perfect blend of prime Riverview convenience and private, peaceful living. Just minutes from I-75, shopping, dining, and everyday essentials--yet set back from the hustle--you'll love the privacy this community provides.

This move-in ready home features numerous upgrades, including a newer HVAC system with a UV light installed in 2022, offering enhanced air quality and added peace of mind. Additional updates include refreshed kitchen cabinetry, remodeled bathroom vanities, stainless steel appliances, and a newer water heater. The kitchen showcases a rare island layout, a standout feature not commonly found in the community--ideal for entertaining and daily living.

The open-concept living and dining area is filled with natural light and flows seamlessly to a private screened patio, perfect for relaxing outdoors. Upstairs, all bedrooms are generously sized with large closets and ensuite bathrooms. The roof is maintained by the association, providing long-term value and low-maintenance living.

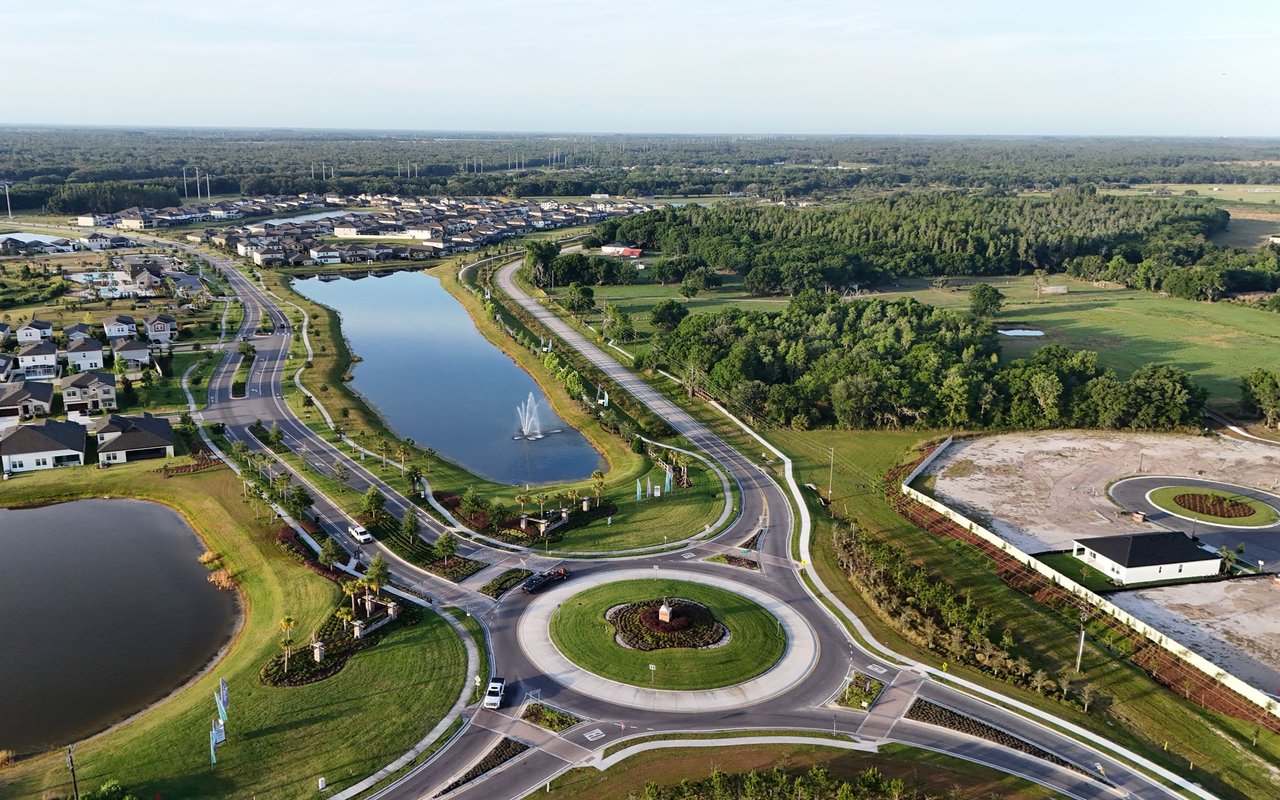
Valhalla is a well-kept, sought-after gated community offering two resort-style pools, guest parking, and mature landscaping. HOA fees include water, sewer, trash, exterior maintenance, and landscaping--making homeownership simple and stress-free.

With its unbeatable location, added privacy, modern updates, and strong community amenities, this townhome truly checks all the boxes. Schedule your private showing today!
Overview

Property Status
Sold
Lot Size
1,386 Sq.Ft.
MLS ID
TB8452242
Property Type
Townhouse
Year Built
2005

Features & Amenities

Total Area
2,084 Sq.Ft.
Neighborhood
Riverview
Stories
2
Garage Spaces
1.0
Water Source
Public
Utilities
Cable Available, Electricity Available, Phone Available, Sewer Available, Sprinkler Meter, Water Available
Roof
Shingle
Heat Type
Central, Electric
Air Conditioning
Central Air
Laundry Room
Laundry Closet
Appliances
Dishwasher, Disposal, Dryer, Microwave, Range, Refrigerator, Washer
Other Interior Features
Ceiling Fans(s), High Ceilings, Kitchen/Family Room Combo, Open Floorplan, Primary Bedroom Upstairs, Walk-In Closet(s)
Sewer
Public Sewer
Substructure
Block, Slab
Other Exterior Features
Lighting, Rain Gutters, Sidewalk
Elementary School
Ippolito-HB
Middle School
McLane-HB
High School
Spoto High-HB
Sales Price
$252,000
Real Estate Tax
$3,500/yr
HOA
$505/mo
Zoning
PD

Downloads

4711 BARNSTEAD DR

Schedule a Tour

I would love to show you this beautiful property. Please select your preferred date and time below. I will be in touch shortly to confirm your appointment.

Thank you

for your interest in 4711 BARNSTEAD DR, RIVERVIEW, FL 33578

4711 BARNSTEAD DR
Navigate
Riverview

Explore Riverview

read more
4711 BARNSTEAD DR
explore in 3d

I'm Interested In

4711 BARNSTEAD DR

or
  • CallJessica Lagasse

    License #3588904

    (423) 315-2591
  • Featured Properties

    Find Your Family's Perfect Backdrop

    • 13230 GRAHAM YARDEN DR Active Under Contract

      $435,000

      13230 GRAHAM YARDEN DR, RIVERVIEW, FL 33579

      • 4 Beds
      • 3 Baths
      • 2,174 Sq.Ft.
    • 11410 THOMAS RD Pending

      $374,900

      11410 THOMAS RD, SEFFNER, FL 33584

      • 5 Beds
      • 5 Baths
      • 3,277 Sq.Ft.
    • 715 GOTTS RD For Sale

      $149,900

      715 GOTTS RD, DAVENPORT, FL 33837

    View All Properties