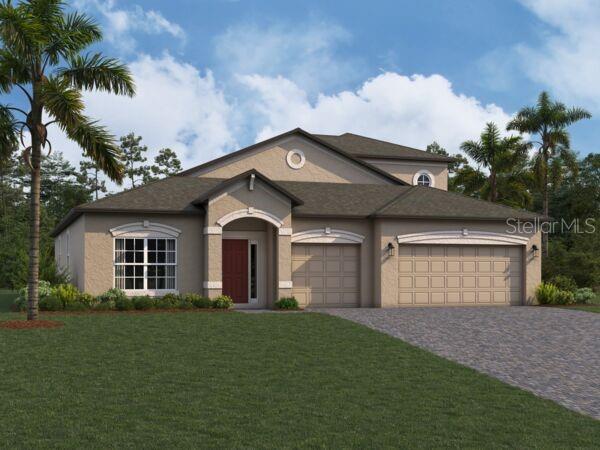
Welcome to this stunning 5-bedroom, 4-bathroom new construction home located at 5092 Bromeliad Avenue in the charming community of Berry Bay. Built by M/I Homes, this spacious 2-story home offers a perfect blend of modern design and functionality, perfect for your next chapter.
As you step inside, you are greeted by a bright and airy open foyer, which accesses the 3-car garage through the interior garage door. Just off the foyer you'll find a small corridor holding 2 bedrooms and a full bathroom.
Make your way past the laundry room and staircase to find an open-concept floorplan that seamlessly connects the living room, dining area, and kitchen, offering a great space for entertaining family and friends.
Your gourmet kitchen is a chef's dream, boasting sleek countertops, stainless steel appliances, ample cabinet space, a corner pantry, and a center island for casual dining or meal preparation.
One more secondary bedroom and a full bathroom sit just off the dining area near your owner's suite. The owner's suite feature a walk in closet as well as a spa-like en-suite bathroom complete with dual sinks, a soaking tub, a separate shower, and a private toilet room.
Head upstairs, where the bonus room greets you at the landing. One more bedroom and a full bathroom complete the second floor.
Outdoors, you'll find a spacious lanai where you can enjoy the beautiful Florida weather or create your own outdoor oasis. Whether you prefer gardening, alfresco dining, or simply relaxing in the sunshine, this property offers endless possibilities.
Located in a vibrant community, this home provides easy access to local amenities, shopping centers, dining options, and entertainment venues. With a prime location in Wimauma, you'll have the best of both worlds - a quiet retreat to call home while still being close to everything you need.