Leave a Message

Thank you for your message. I will be in touch with you shortly.

Explore Our Properties

Property Description

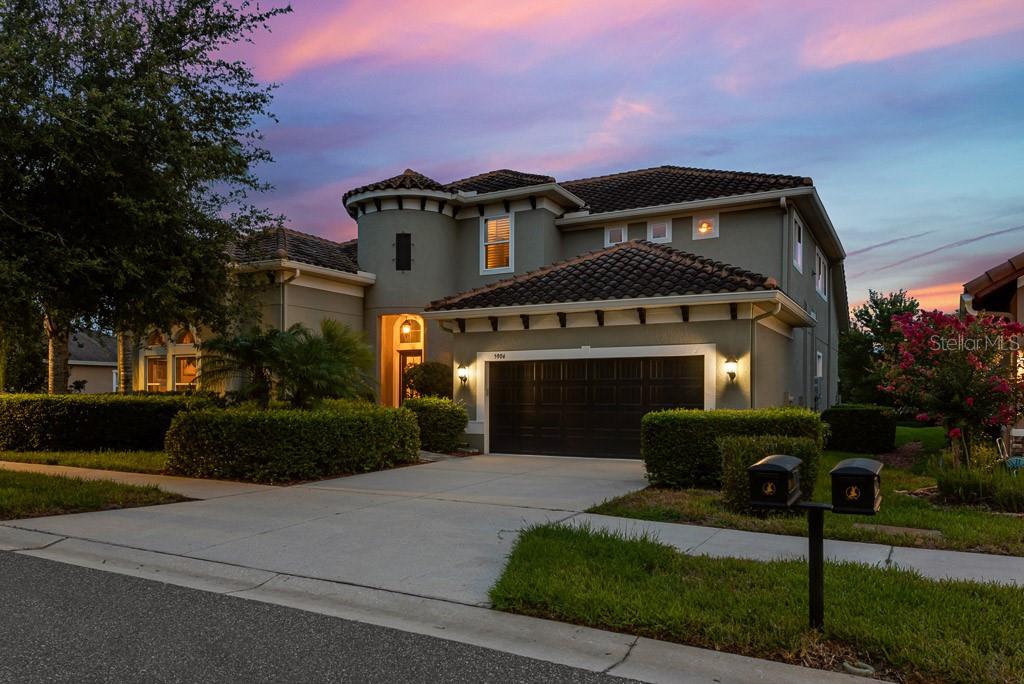
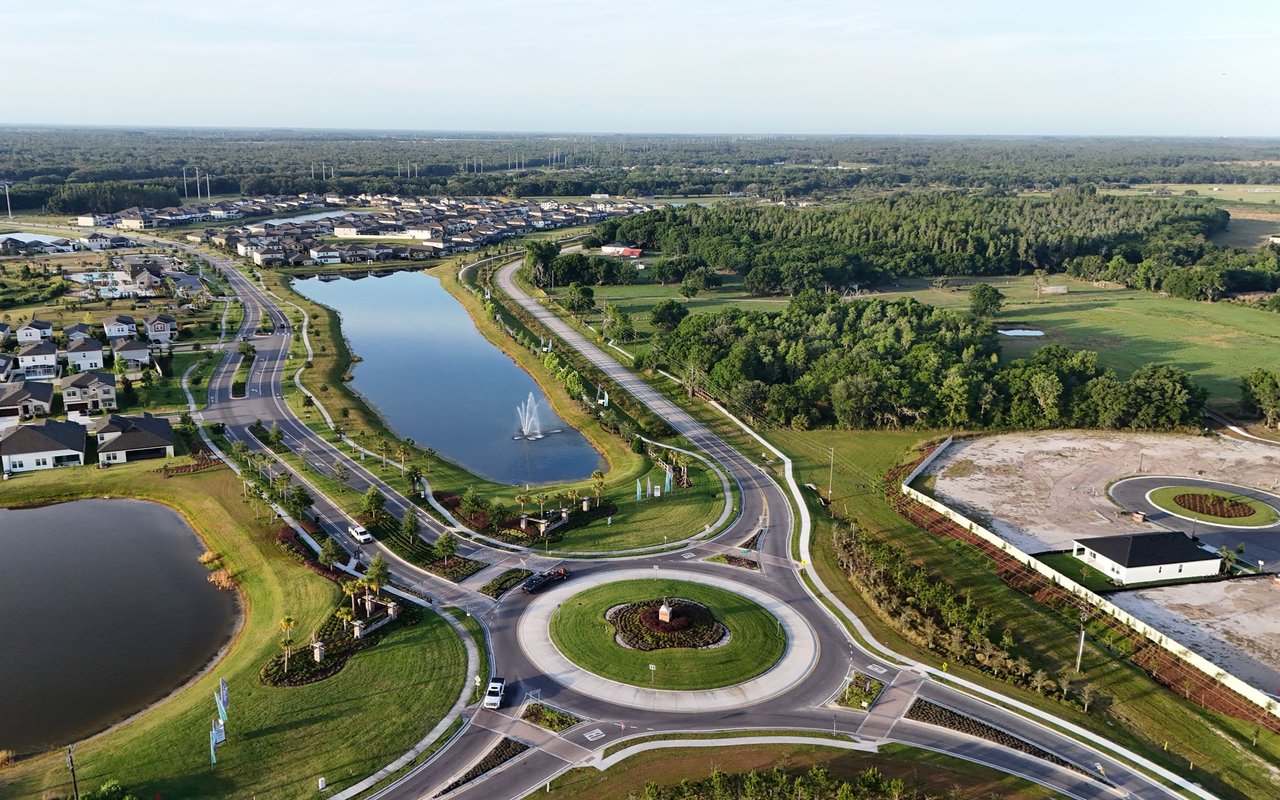
Nestled within Fishhawk Ranch West, this exquisite 4-bedroom, 4.5-bathroom executive pool home epitomizes the quintessential Florida lifestyle. With a generous 3,666 square feet of living space, and a 3-car tandem garage, this property blends comfort, elegance, and practicality. The kitchen, perfect for culinary enthusiasts, is equipped with stainless steel appliances, 42" white cabinets, granite countertops, upgraded lighting, and an oversized island with space for seating. Adjacent to the kitchen, you'll find a spacious dining room and the family room with beautiful views of the sparkling pool, creating a seamless flow for entertaining and family gatherings. Step outside to your private oasis, with no back neighbors, featuring a screened lanai, a saltwater pool, and an expansive pavered living area. The master suite is a sanctuary, offering a spacious bedroom with a wall of windows for abundant natural light. The en-suite bath includes a large walk-in shower, a spacious garden tub, split dual vanities, and a separate water closet. The sizable walk-in closet is ample enough for two. This home is well-suited for hosting guests or multigenerational living with 2 bedrooms and 2.5 baths on the first floor and an additional 2 bedrooms and 2 bathrooms on the second floor. The upstairs loft features a built-in desk and bookshelves, making it an ideal space for a home office or homework station. The bonus room and media room provide seamless entertainment for movie nights and gaming. Throughout the home, you'll find meticulously detailed features such as wood paneling in the living and family rooms, wainscoting in the primary bathroom and bonus room, and crown molding in all bathrooms, the primary walk-in closet, laundry room, bonus room, and media room. Additional features include a glass-paneled pantry door and front entry door, shutters or silhouette blinds in every window, a ceiling-mounted storage rack in the garage, and structural tinted hurricane-resistant 3M film on all windows. This executive home is more than just a residence; it's a lifestyle. Located close to A-rated schools, shopping centers, and I-75, this property offers convenient living in an ideal location. As a resident of Fishhawk Ranch West, you'll enjoy access to community amenities such as pools, rec centers, fitness centers, walking trails, dog parks, and more. Don't miss the opportunity to make this remarkable home yours!
Overview

Property Status
Sold
Lot Size
9,490 Sq.Ft.
MLS ID
T3540321
Property Type
Residential
Year Built
2014

Features & Amenities

Total Area
4,763 Sq.Ft.
Neighborhood
Riverview
Architecture Styles
Contemporary
View Description
Park/Greenbelt
Stories
2
Garage Spaces
3.0
Water Source
Public
Utilities
BB/HS Internet Available, Cable Available, Electricity Connected, Natural Gas Connected, Sewer Connected, Sprinkler Meter, Water Connected
Pool
Child Safety Fence, Heated, Salt Water
Roof
Tile
Lot Features
Sidewalk
Parking
Driveway, Garage Door Opener
Heat Type
Central, Natural Gas
Air Conditioning
Central Air
Laundry Room
Inside, Laundry Room
Appliances
Built-In Oven, Cooktop, Dishwasher, Disposal, Dryer, Microwave, Range Hood, Refrigerator, Tankless Water Heater, Washer, Water Softener
Other Interior Features
Built-in Features, Ceiling Fans(s), Eat-in Kitchen, High Ceilings, In Wall Pest System, Kitchen/Family Room Combo, Open Floorplan, Primary Bedroom Upstairs, Split Bedroom, Stone Counters, Thermostat, Walk-In Closet(s)
Sewer
Public Sewer
Substructure
Slab
HOA Amenities
Clubhouse, Fence Restrictions, Fitness Center, Park, Playground, Pool, Trail(s)
Other Exterior Features
Lighting, Private Mailbox, Sidewalk, Sprinkler Metered
Elementary School
Stowers Elementary
Middle School
Randall-HB
High School
Newsome-HB
Sales Price
$955,000
Real Estate Tax
$12,700/yr
HOA
$28/mo
Zoning
PD

Downloads

5904 WATERCOLOR DR

Schedule a Tour

I would love to show you this beautiful property. Please select your preferred date and time below. I will be in touch shortly to confirm your appointment.

Thank you

for your interest in 5904 WATERCOLOR DR, LITHIA, FL 33547

5904 WATERCOLOR DR
Navigate
Riverview

Explore Riverview

read more
5904 WATERCOLOR DR
explore in 3d

I'm Interested In

5904 WATERCOLOR DR

or
  • CallJessica Lagasse

    License #3588904

    (423) 315-2591
  • Featured Properties

    Find Your Family's Perfect Backdrop

    • 13230 GRAHAM YARDEN DR Active Under Contract

      $435,000

      13230 GRAHAM YARDEN DR, RIVERVIEW, FL 33579

      • 4 Beds
      • 3 Baths
      • 2,174 Sq.Ft.
    • 11410 THOMAS RD Pending

      $374,900

      11410 THOMAS RD, SEFFNER, FL 33584

      • 5 Beds
      • 5 Baths
      • 3,277 Sq.Ft.
    • 715 GOTTS RD For Sale

      $149,900

      715 GOTTS RD, DAVENPORT, FL 33837

    View All Properties