Leave a Message

Thank you for your message. I will be in touch with you shortly.

Explore Our Properties

Property Description

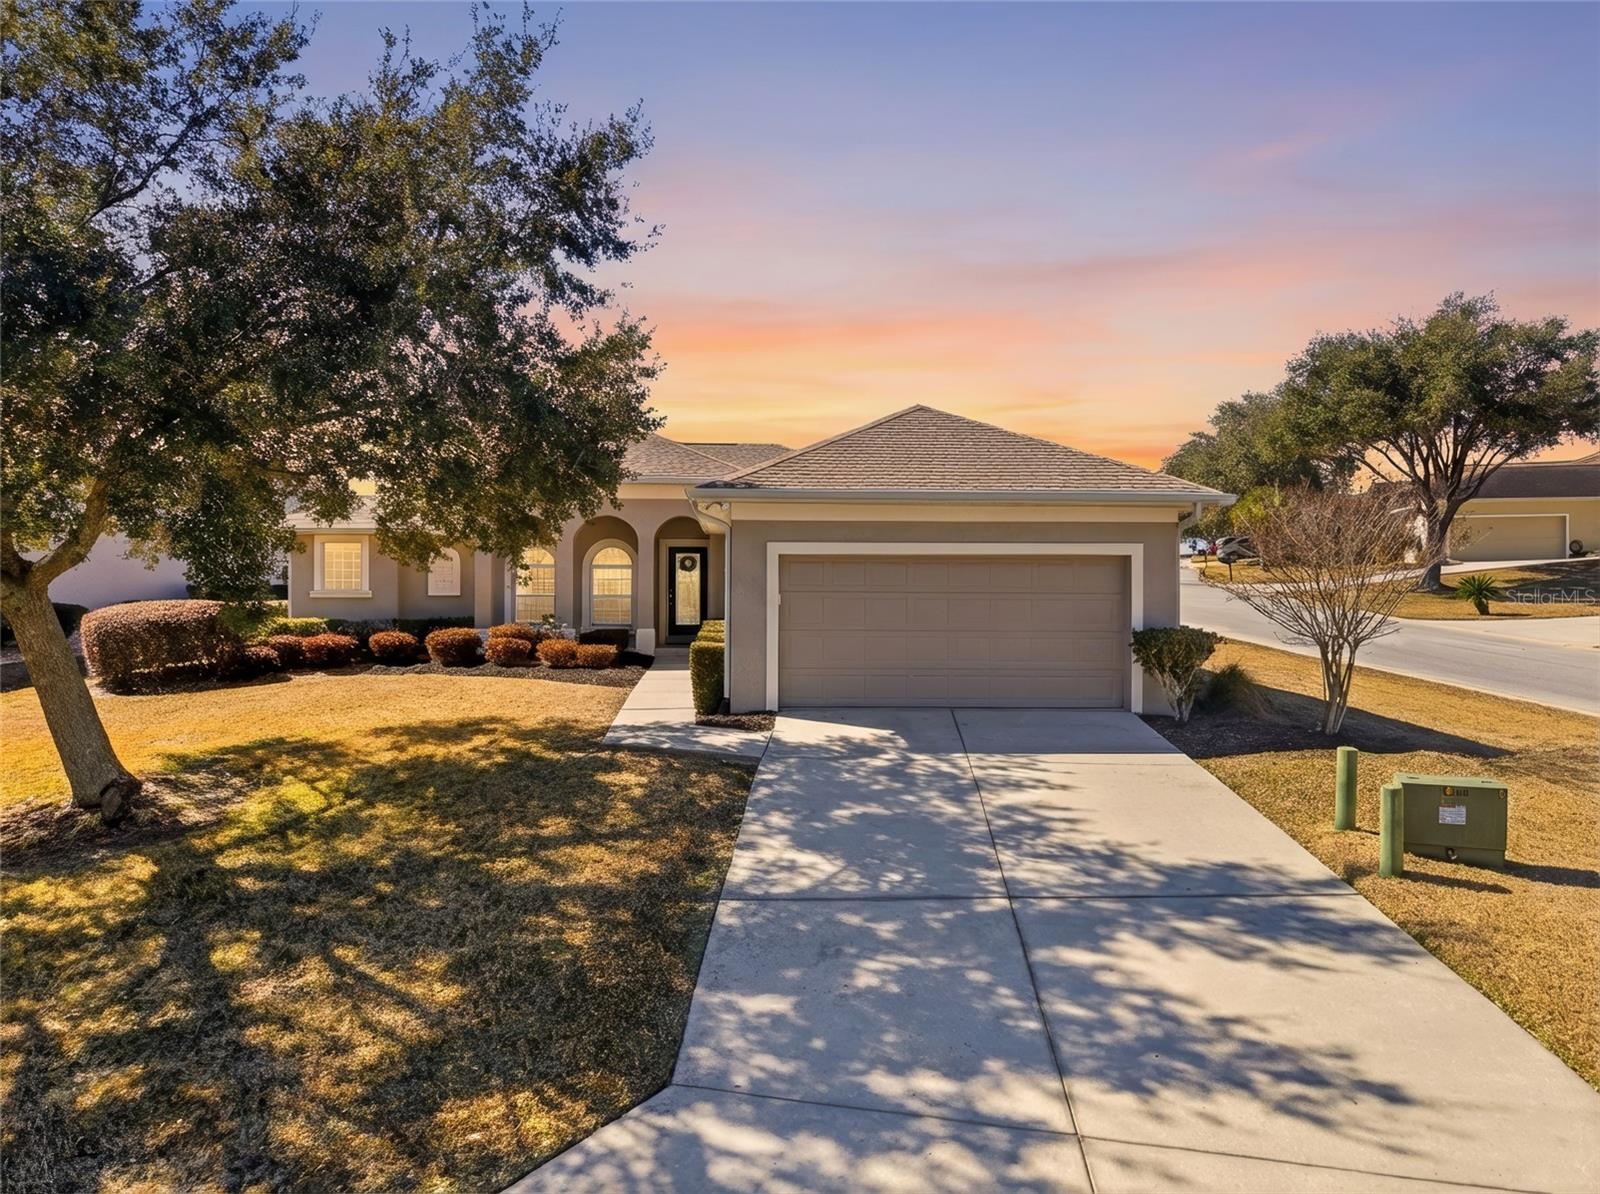
One or more photo(s) has been virtually staged. Move-in ready and thoughtfully designed, this single-story home is located within the gated Heath Brook Hills community and is currently the only home available for sale in the neighborhood -- a rare opportunity.

Inside, the home offers open living spaces, vaulted ceilings, and rich wood flooring that create an inviting, well-connected layout. The central living room features tray ceilings with crown molding and French doors that fill the space with natural light and connect seamlessly to the kitchen, dining area, and sunroom -- ideal for everyday living and entertaining.

The kitchen provides ample cabinetry, generous counter space, and a breakfast nook that keeps the home functional and flowing. The primary suite is privately positioned and includes tray ceiling detail, a walk-in closet, and an en-suite bath with dual sinks, a soaking tub, and a walk-in tiled shower. Secondary bedrooms are well-sized and thoughtfully arranged.

A standout feature is the enclosed sunroom, offering flexible bonus space perfect for a home office, sitting area, or hobby room. Additional highlights include an indoor laundry room with storage, an oversized two-car garage, and a NEW ROOF (2024) for added peace of mind.

Heath Brook Hills offers gated access and a community pool, and is conveniently located near shopping, dining, medical facilities, and major roadways.

Homes in this community rarely become available -- schedule your showing today.
Overview

Property Status
Sold
Date Sold
April 30, 2026
Lot Size
8,276 Sq.Ft.
MLS ID
OM718376
Property Type
Residential
Year Built
2006

Features & Amenities

Total Area
2,825 Sq.Ft.
Stories
1
Garage Spaces
2.0
Water Source
Public
Utilities
Electricity Connected, Fiber Optics, Water Connected
Roof
Shingle
Lot Features
Cleared, Corner Lot, Landscaped
Parking
Garage Door Opener, Oversized
Heat Type
Central, Electric
Air Conditioning
Central Air
Laundry Room
Laundry Room, Other
Appliances
Dishwasher, Disposal, Microwave, Range, Refrigerator
Other Interior Features
Ceiling Fans(s), Living Room/Dining Room Combo, Open Floorplan, Solid Surface Counters, Solid Wood Cabinets, Split Bedroom, Vaulted Ceiling(s), Walk-In Closet(s)
Sewer
Public Sewer
Substructure
Slab
HOA Amenities
Clubhouse, Fitness Center, Gated, Maintenance, Pool
Security Features
Fire Alarm, Gated Community, Smoke Detector(s)
Other Exterior Features
French Doors, Other, Rain Gutters
Elementary School
Saddlewood Elementary School
Middle School
Liberty Middle School
High School
West Port High School
Sales Price
$315,000
Real Estate Tax
$4,235/yr
HOA
$127/mo
Zoning
PUD

Downloads

6440 SW 50TH TER

Schedule a Tour

I would love to show you this beautiful property. Please select your preferred date and time below. I will be in touch shortly to confirm your appointment.

Thank you

for your interest in 6440 SW 50TH TER, OCALA, FL 34474

6440 SW 50TH TER
Navigate
6440 SW 50TH TER
explore in 3d

I'm Interested In

6440 SW 50TH TER

or
  • CallJessica Lagasse

    License #3588904

    (423) 315-2591
  • Featured Properties

    Find Your Family's Perfect Backdrop

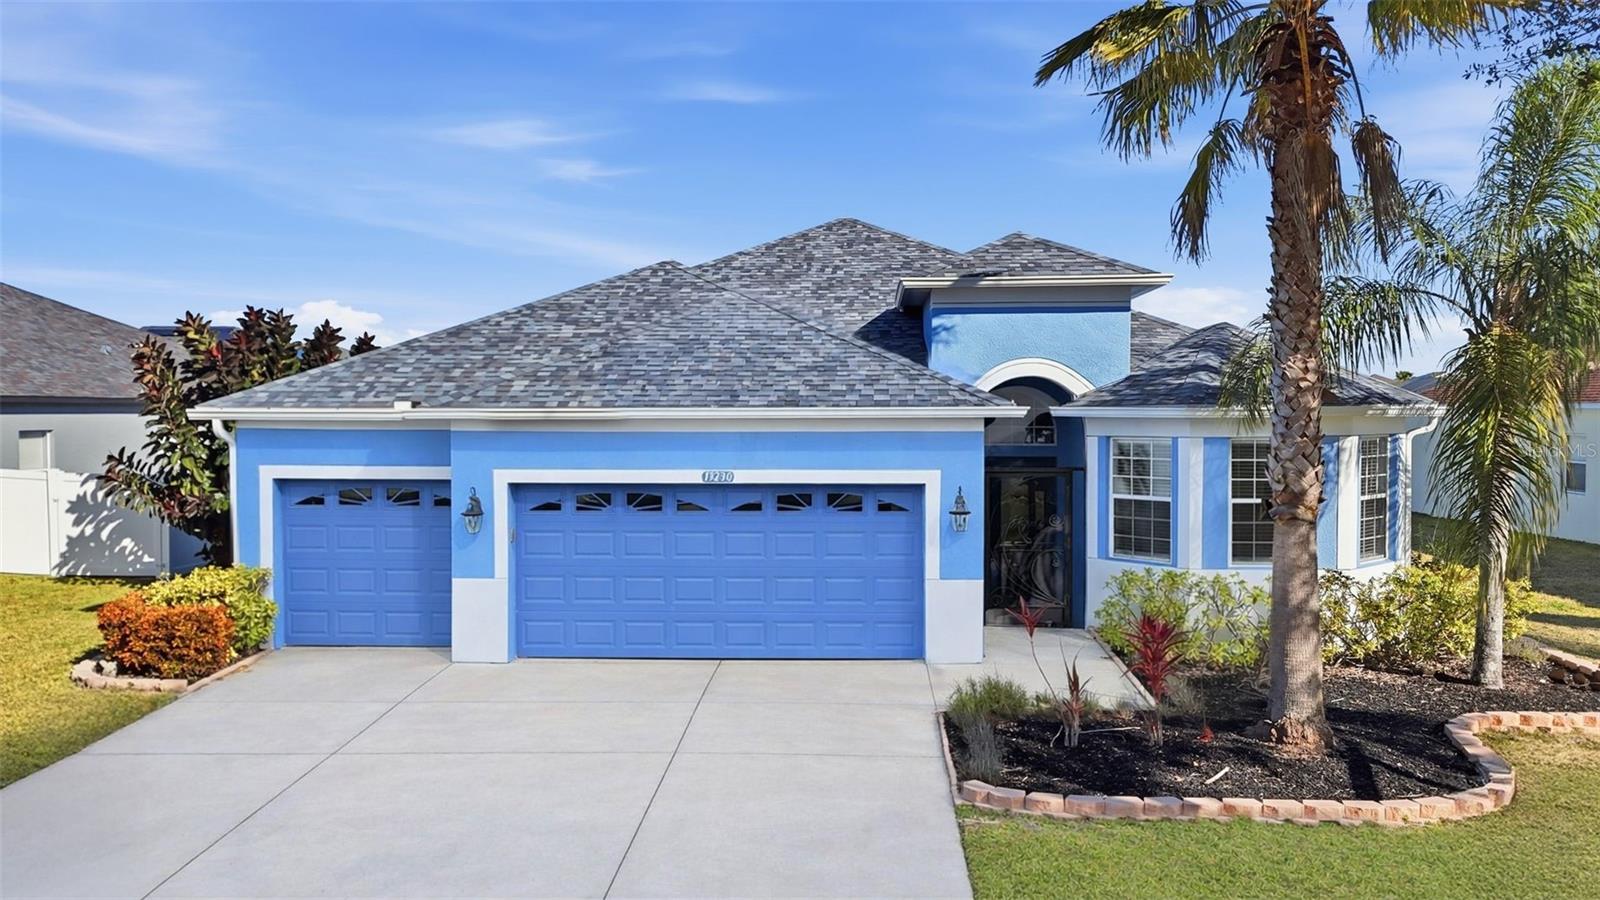
    • 13230 GRAHAM YARDEN DR Active Under Contract

      $435,000

      13230 GRAHAM YARDEN DR, RIVERVIEW, FL 33579

      • 4 Beds
      • 3 Baths
      • 2,174 Sq.Ft.
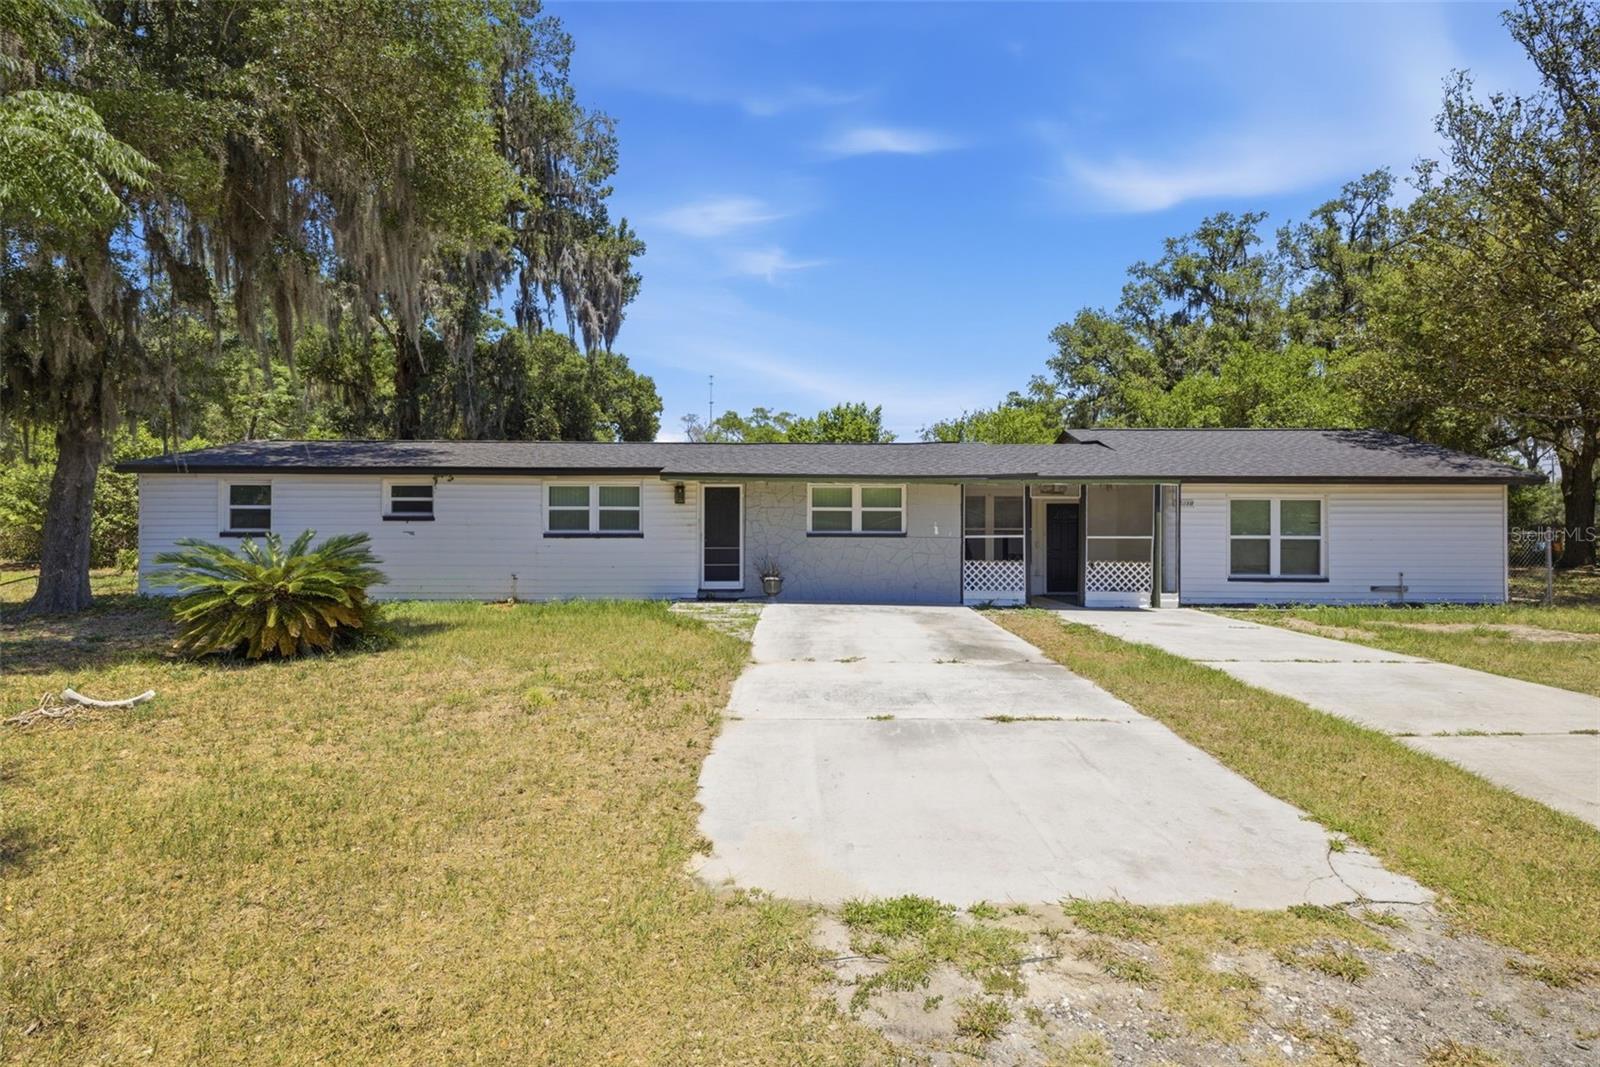
    • 11410 THOMAS RD Pending

      $374,900

      11410 THOMAS RD, SEFFNER, FL 33584

      • 5 Beds
      • 5 Baths
      • 3,277 Sq.Ft.
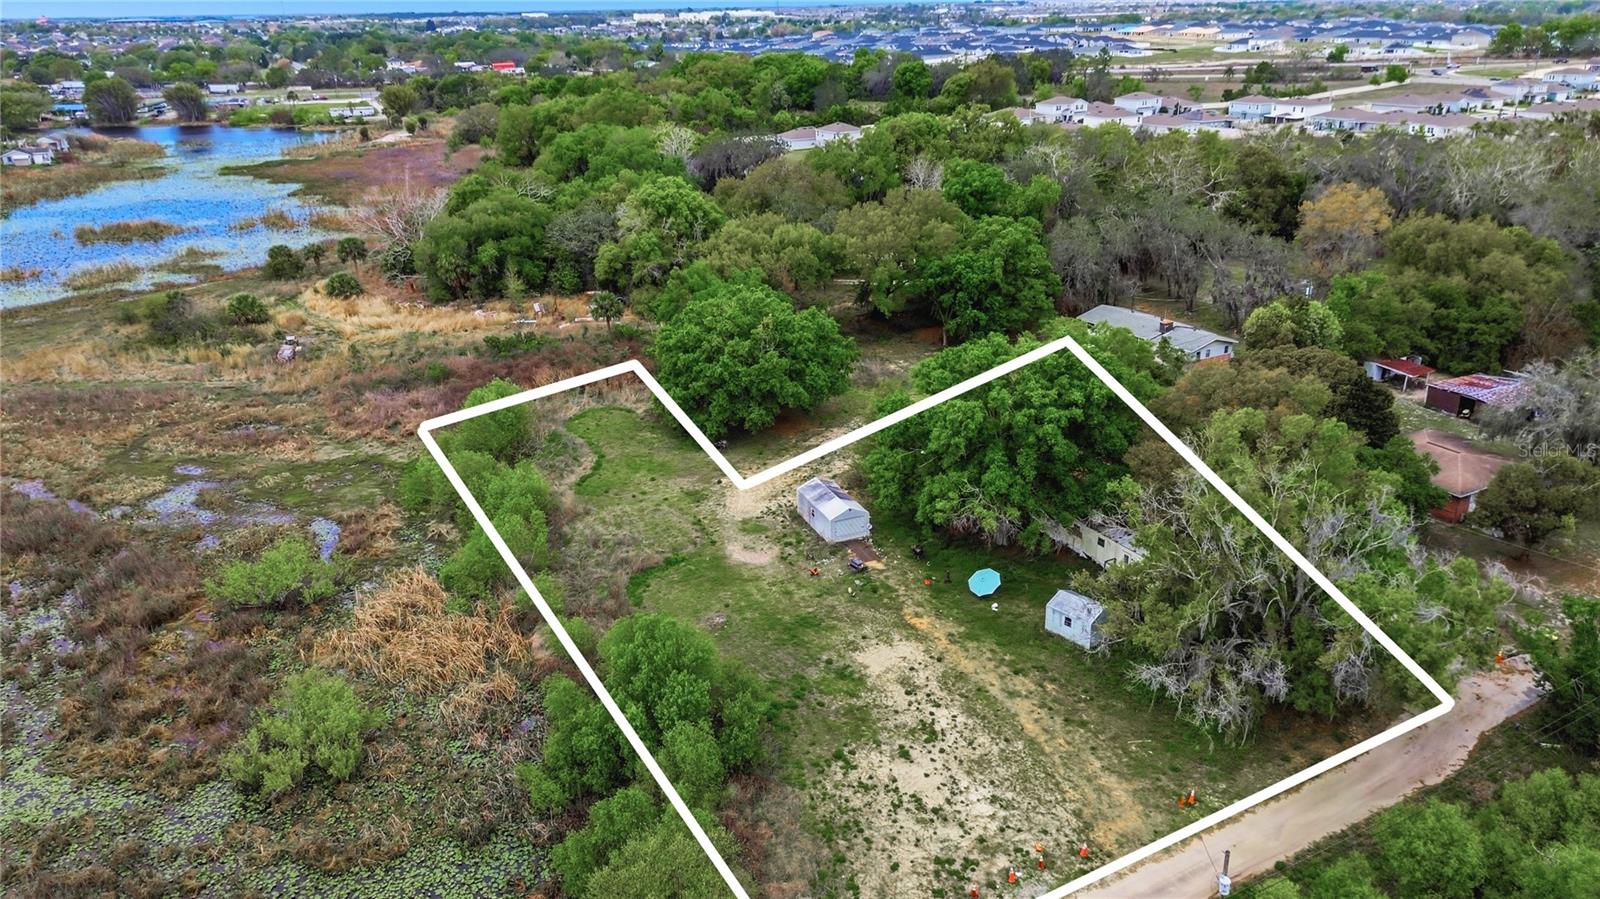
    • 715 GOTTS RD For Sale

      $149,900

      715 GOTTS RD, DAVENPORT, FL 33837

    View All Properties