Leave a Message

Thank you for your message. I will be in touch with you shortly.

Explore Our Properties

Property Description

Virtually Staged. USDA ELIGIBLE -- ZERO DOWN FINANCING AVAILABLE.
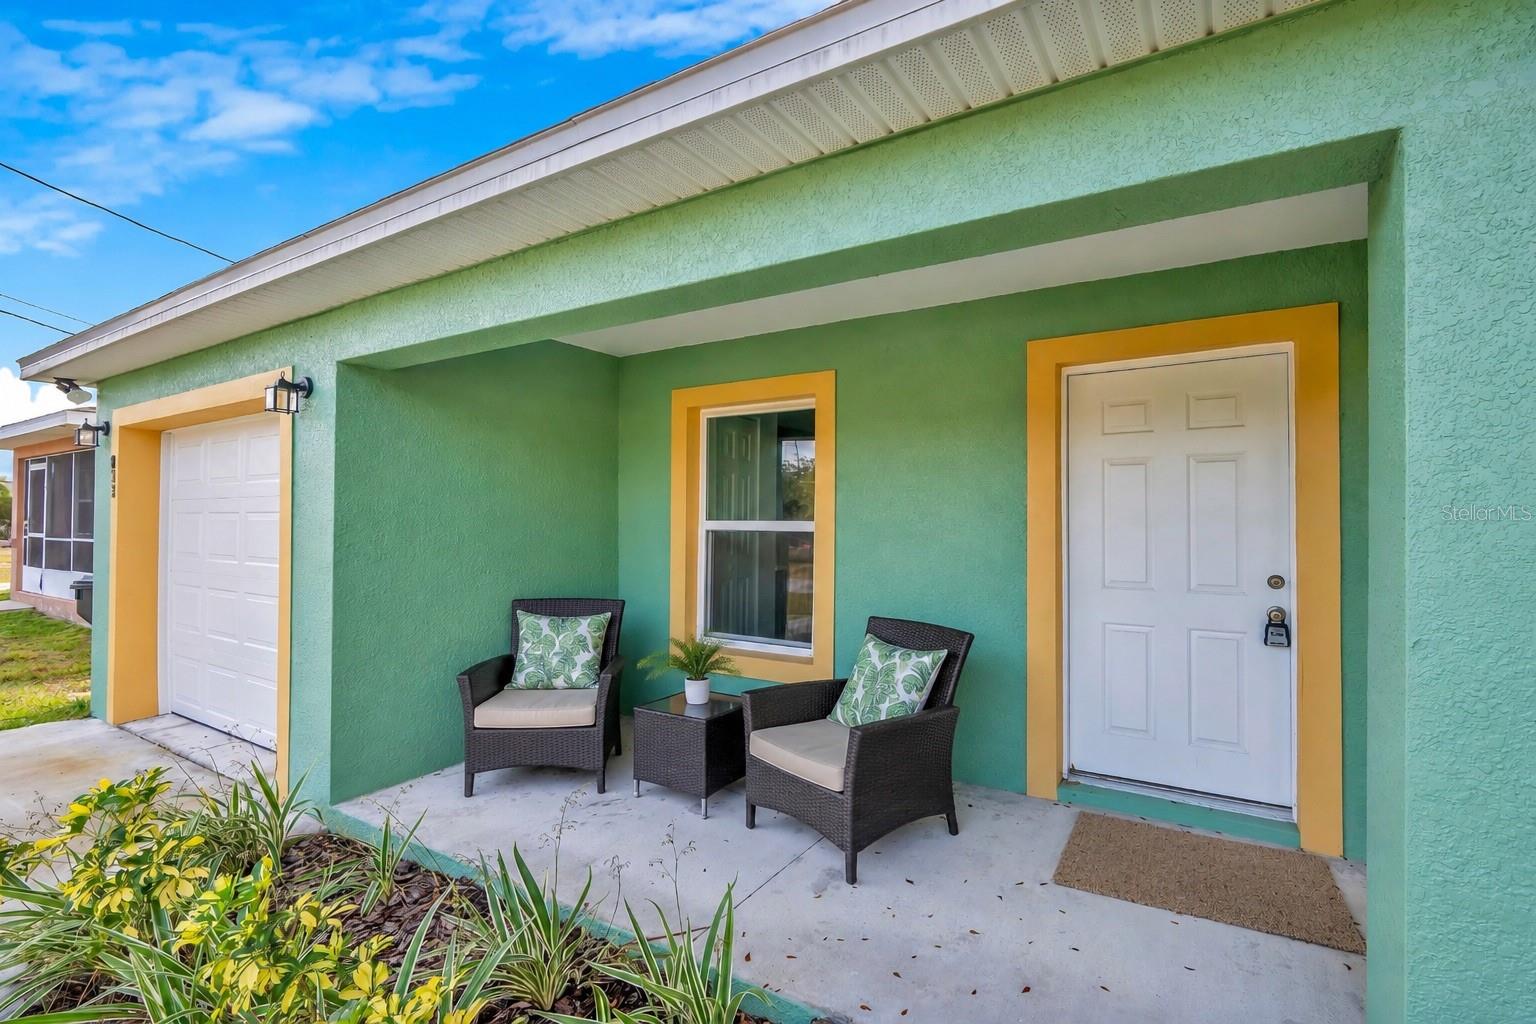
This brand-new 3-bedroom, 2-bath home with a 1-car garage delivers modern new construction, a smart layout, and real value for buyers looking to maximize affordability without sacrificing space or style. Designed with high ceilings and an open, split floor plan, the home feels bright, open, and easy to live in. The kitchen is open to the living area, creating a layout that's perfect for hosting, gathering, and everyday connection. A breakfast bar provides casual seating and anchors the space, while modern cabinetry and clean finishes keep the look crisp and current. A refrigerator and range are included with a full-price contract, making this home truly move-in ready. The split bedroom design offers privacy where it matters. The primary suite is tucked away with its own en-suite bath, while the secondary bedrooms are comfortably sized and located near the second full bathroom. Neutral finishes throughout provide a clean foundation that works with any style. Outside, the large backyard offers room to relax, play, or expand your outdoor living space. With new construction, you'll enjoy low maintenance and peace of mind from day one. Conveniently located near Highway 27, with quick access to the Eagle Ridge Mall area, restaurants, and shopping, this home checks the boxes for layout, location, and opportunity.

Overview

Property Status
Sold
Date Sold
July 15, 2026
Lot Size
7,444 Sq.Ft.
MLS ID
O6374647
Property Type
Residential
Year Built
2024

Features & Amenities

Total Area
1,451 Sq.Ft.
Stories
1
Garage Spaces
1.0
Water Source
Public
Utilities
BB/HS Internet Available
Roof
Shingle
Parking
Driveway, Garage Door Opener
Heat Type
Central, Electric
Air Conditioning
Central Air
Laundry Room
Electric Dryer Hookup, Inside, Laundry Room, Washer Hookup
Appliances
Dishwasher, Electric Water Heater
Other Interior Features
Ceiling Fans(s), High Ceilings, Open Floorplan, Primary Bedroom Main Floor, Thermostat, Walk-In Closet(s)
Sewer
Septic Tank
Substructure
Slab
Security Features
Smoke Detector(s)
Other Exterior Features
Lighting, Private Mailbox
Elementary School
Chain O Lakes Elem
Middle School
McLaughlin Academy Of Excellence
High School
Winter Haven Senior
Sales Price
$230,000
Real Estate Tax
$3,090/yr
Zoning
R-3

Downloads

833 3RD AVE

Schedule a Tour

I would love to show you this beautiful property. Please select your preferred date and time below. I will be in touch shortly to confirm your appointment.

Thank you

for your interest in 833 3RD AVE, WAVERLY, FL 33877

833 3RD AVE
Navigate
833 3RD AVE
explore in 3d

I'm Interested In

833 3RD AVE

or
  • CallJessica Lagasse

    License #3588904

    (423) 315-2591
  • Featured Properties

    Find Your Family's Perfect Backdrop

    • 13230 GRAHAM YARDEN DR Active Under Contract

      $435,000

      13230 GRAHAM YARDEN DR, RIVERVIEW, FL 33579

      • 4 Beds
      • 3 Baths
      • 2,174 Sq.Ft.
    • 11410 THOMAS RD Pending

      $374,900

      11410 THOMAS RD, SEFFNER, FL 33584

      • 5 Beds
      • 5 Baths
      • 3,277 Sq.Ft.
    • 715 GOTTS RD For Sale

      $149,900

      715 GOTTS RD, DAVENPORT, FL 33837

    View All Properties